Explore
What was likely a vault inside this former South Island bank now has a very different purpose
A historic Outram bank, complete with a possible former vault, is now a family home for sale.


AI summary
A historic former Bank of Otago in Outram, designed by renowned architect Robert Lawson in 1869, is for sale as a unique family home. This heritage-listed, triple-brick property was originally built to service the Otago gold rush.
The original "fire-proof" vault has been cleverly converted into an ensuite and wardrobe. The four-bedroom home combines grand character, including massive pillars and arched windows, with modern renovations and recent upgrades on a large 2023m² section.
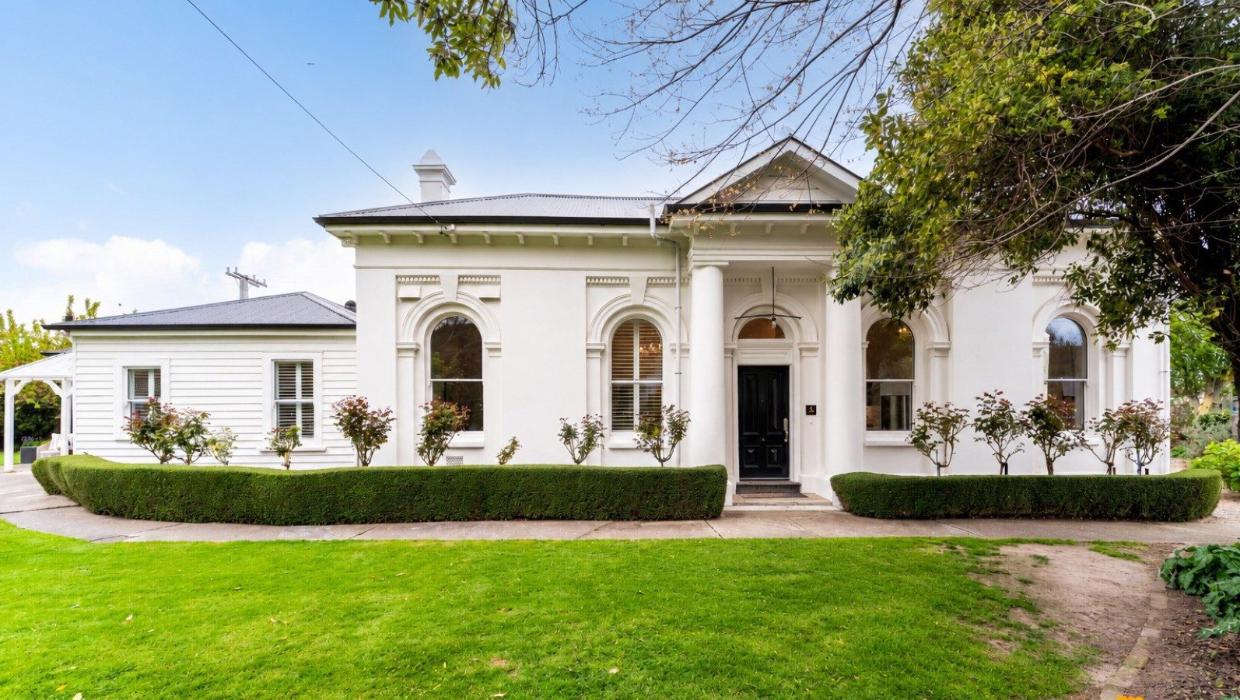
Back in the 1860s banks were designed to be fortresses. This was not only to protect the gold inside, but also to convey a sense of permanence and solidity, as in “your money is safe with us”.
That explains the triple-brick construction of this former Bank of Otago in Outram near Dunedin, built in 1869 to service businesses following the Otago gold rush. The bank was designed by architect Robert Lawson, who designed many renowned buildings in the south, including Larnach Castle.
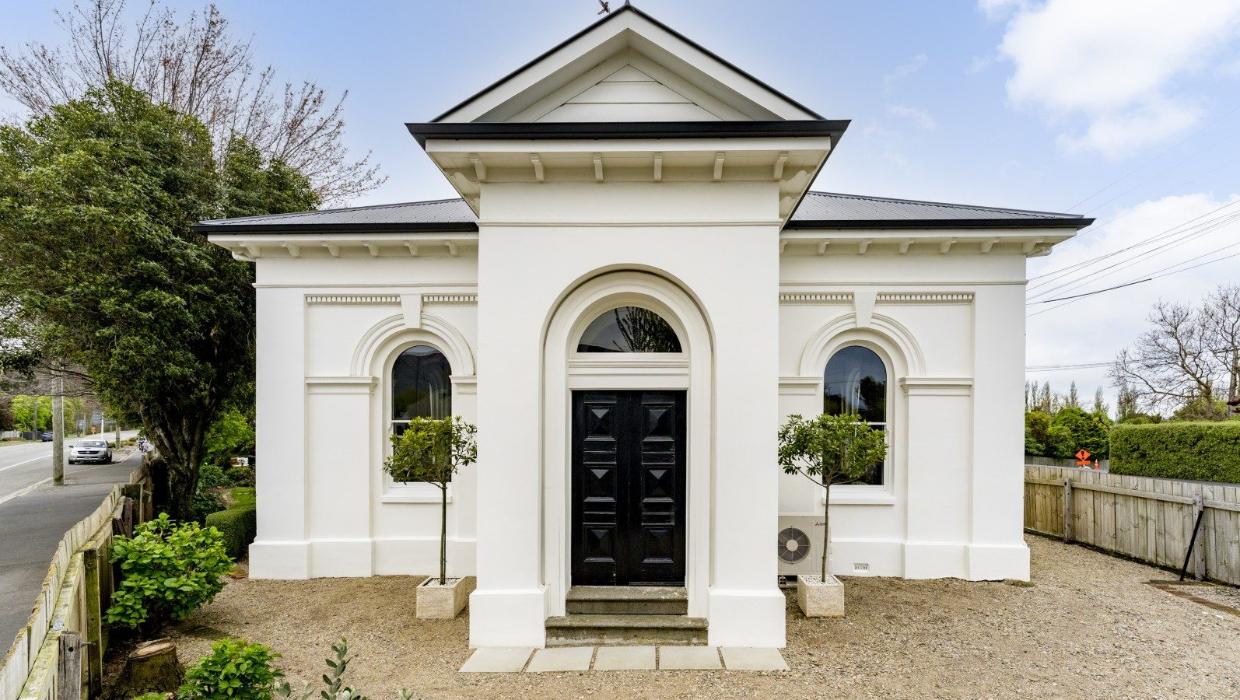
The Bank of Otago’s operations in the 1860s were managed by William Larnach who later commissioned the same architect, Robert Lawson, to design his renowned castle on the Otago Peninsula. Photo: Bayleys
The Category 2 heritage-listed property is now a large, four-bedroom family home, and the owners are fairly sure they’ve worked out where the “fire-proof” vault was.
“We think the main bedroom was the manager’s office and there was access to a room behind [‘the safe with two iron doors’ is how Heritage NZ describes it]. That small room is now an ensuite and wardrobe.”
There is also a narrow alcove that has clearly had hinges removed. “When we first viewed the house, the agent wondered if that’s where the guns went - for security.”
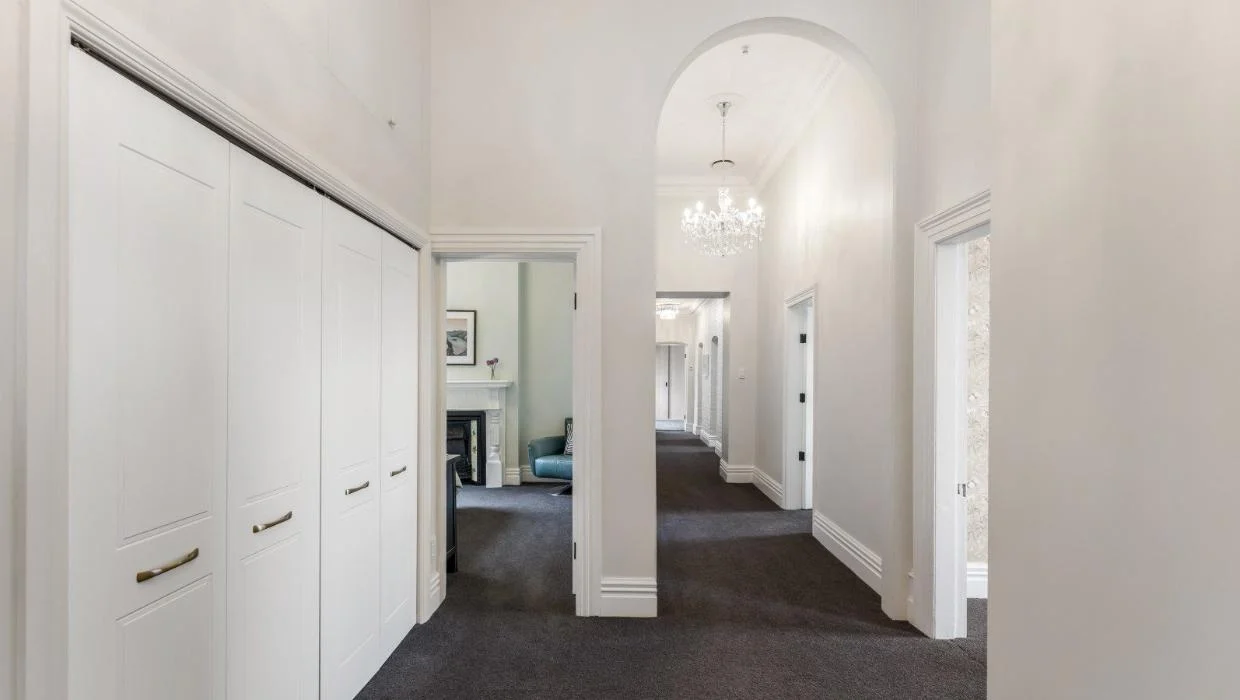
It’s easy to imagine this as a former bank with offices off a long passage. Photo: Bayleys
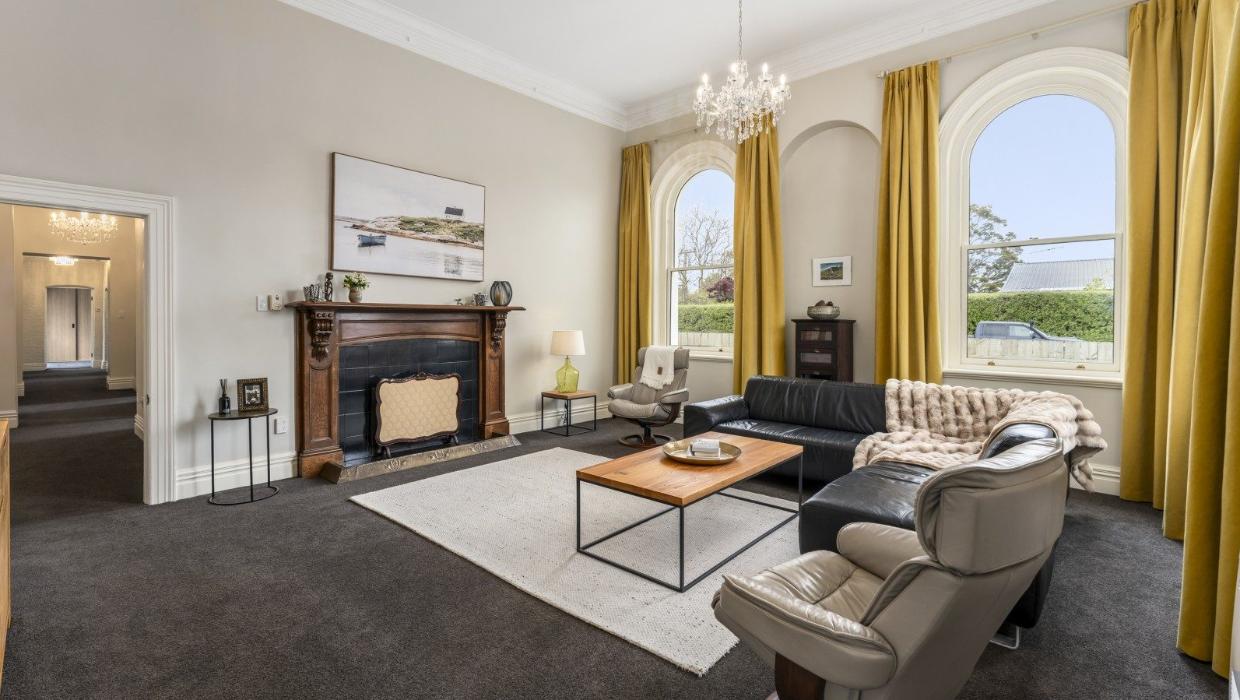
This is the formal living room - there are chandeliers in most rooms, including the kitchen, one of the bathrooms and a walk-in wardrobe. Photo: Bayley
The history and character features appealed when the couple first saw the house just over a year ago, plus the fact it had been renovated to a high standard.
“Before we bought this place we were looking at other places [in Dunedin] and the fences were right next to the houses, the land was sloping and there was no garaging. This place just ticked a lot of boxes for us. We felt like we had our own little piece of paradise.
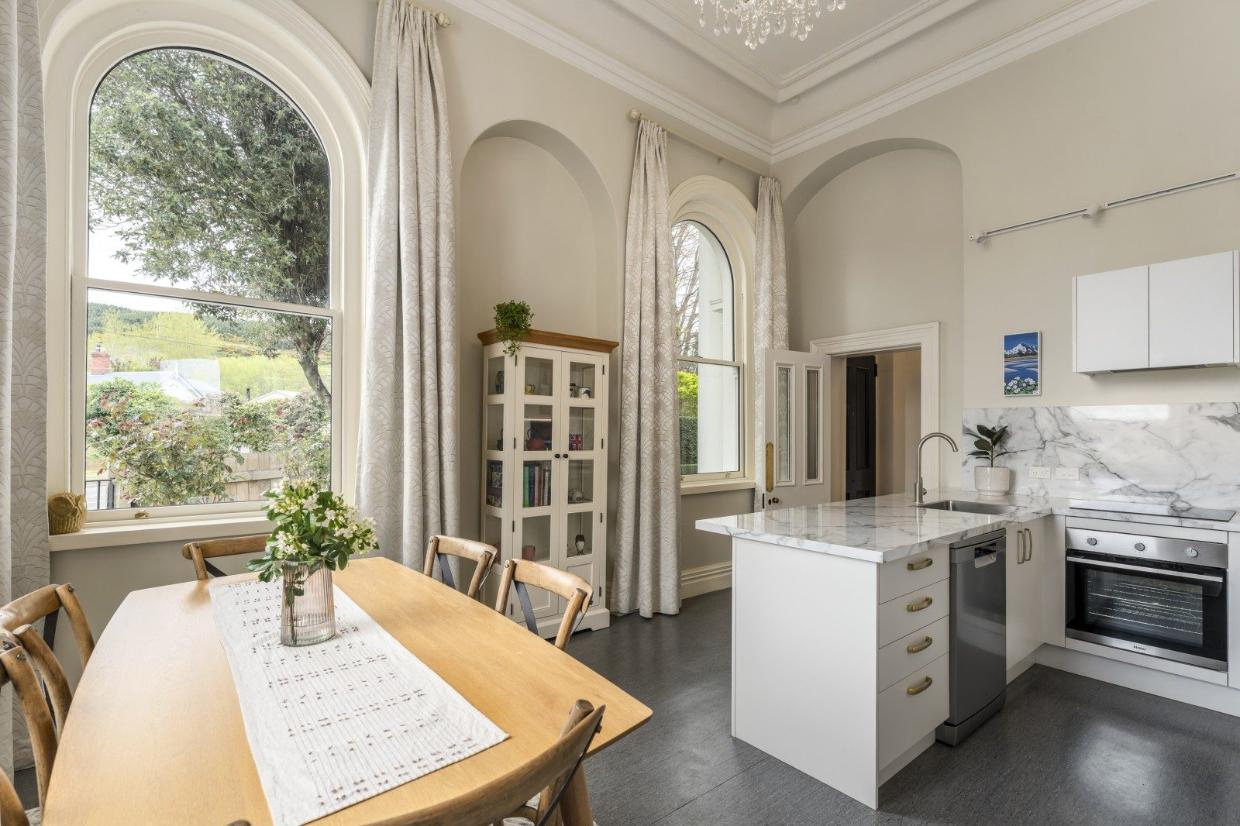
The beautiful arched windows that defined the bank wrap around two sides of the kitchen. Photo: Bayleys
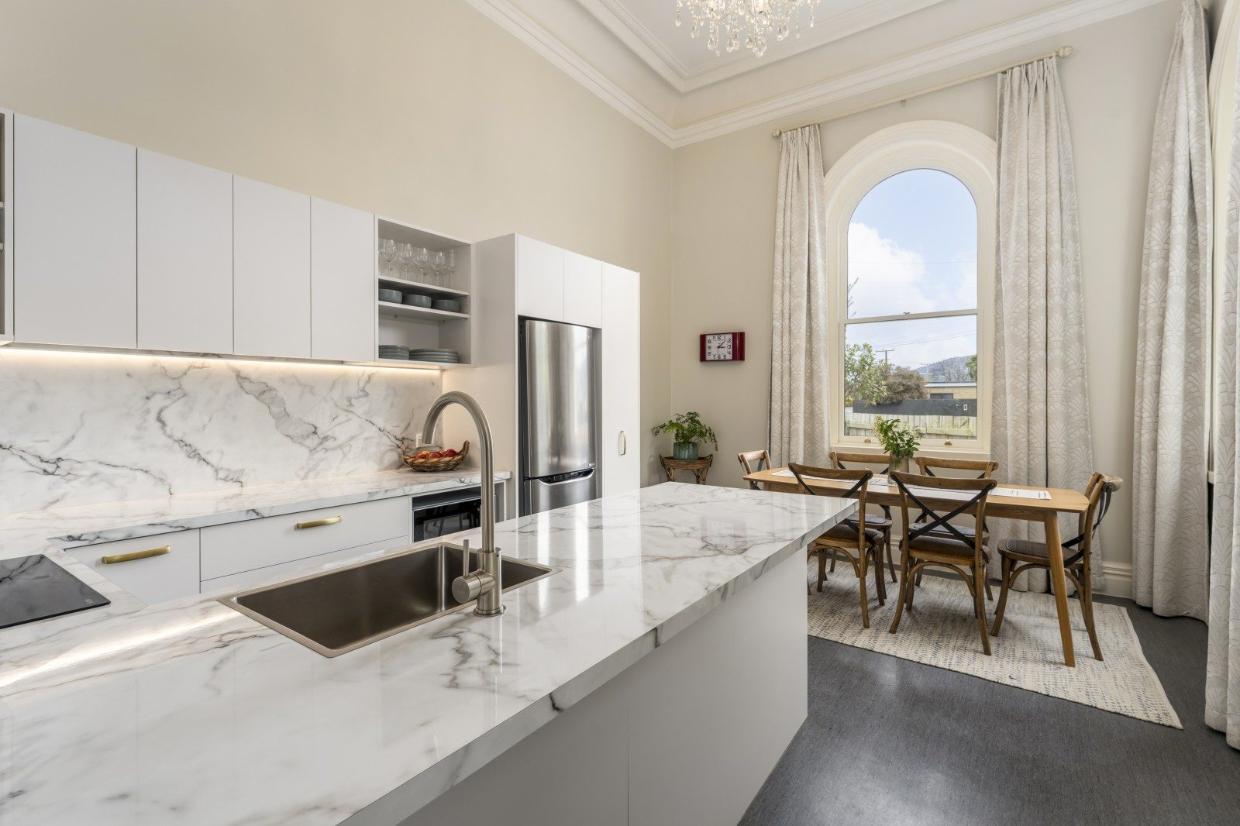
Former owners had already renovated the building, with a new kitchen and bathrooms. The house also has ducted central heating, extensive double glazing, new insulation, wiring and plumbing. Photo: Bayleys
“We could literally unpack and start making this our home. But, since we have been here we have upgraded the insulation over the entire 270m². We have also upgraded the garage drainage and reinforced the fencing.”
However, the couple won’t be staying. They are heading north for work, and have listed the property. “It was a really difficult decision because we love it here. We’ve already made friends in Outram, and we love the community and all the places you can explore.
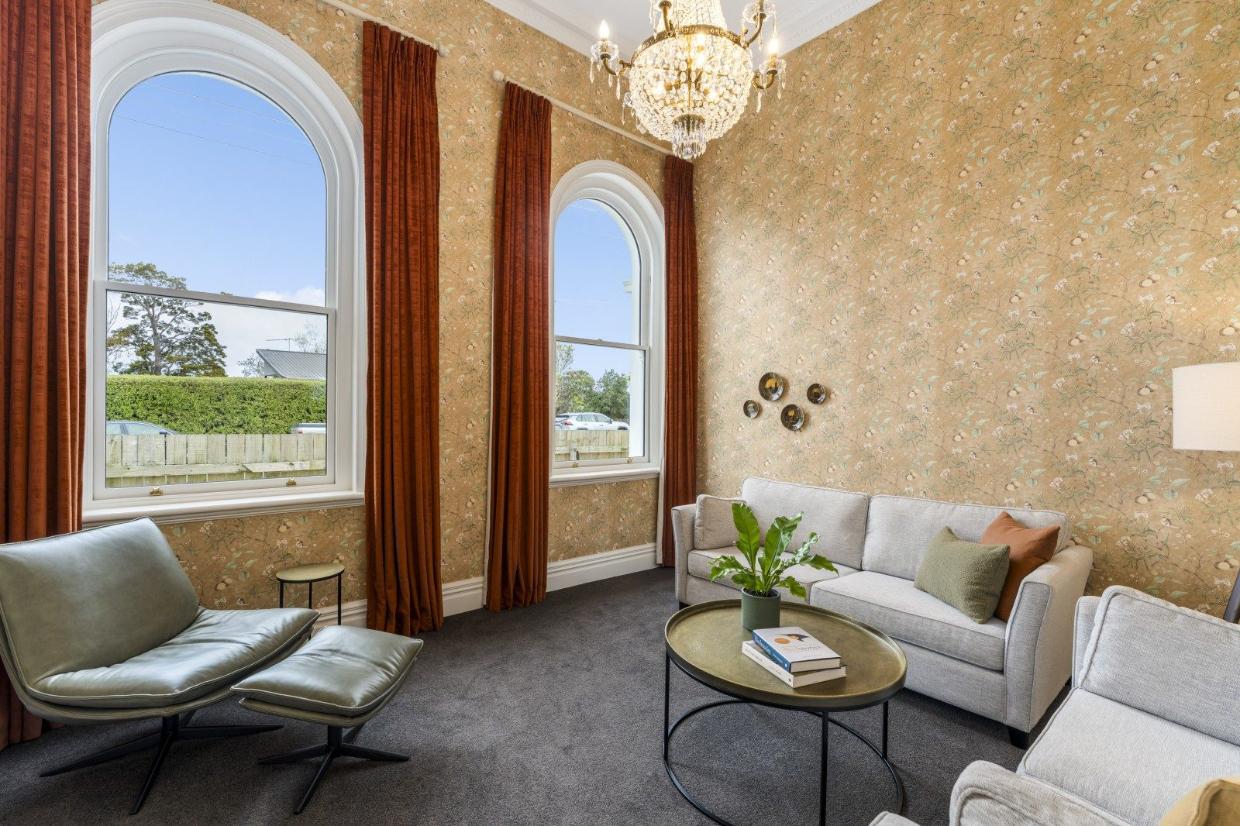
One of the owners says she gravitates to the cosy sitting room in the morning when the sun pours in. But they also use the room a lot at other times. Photo: Bayleys
“We haven’t quite found our next place yet, and we were reflecting that it’s going to be really hard to find somewhere that matches the character and quality of this property. This has set a really high benchmark.”
The special features include the massive pillars at the front entry. Heritage New Zealand quotes this article from the Bruce Herald in 1870: “The entrance porch is formed of two massive Egyptian pillars, which support a suitable entablature with fancy scroll, a similar scroll work being continued around the building, which greatly tends to relieve its whole appearance.”
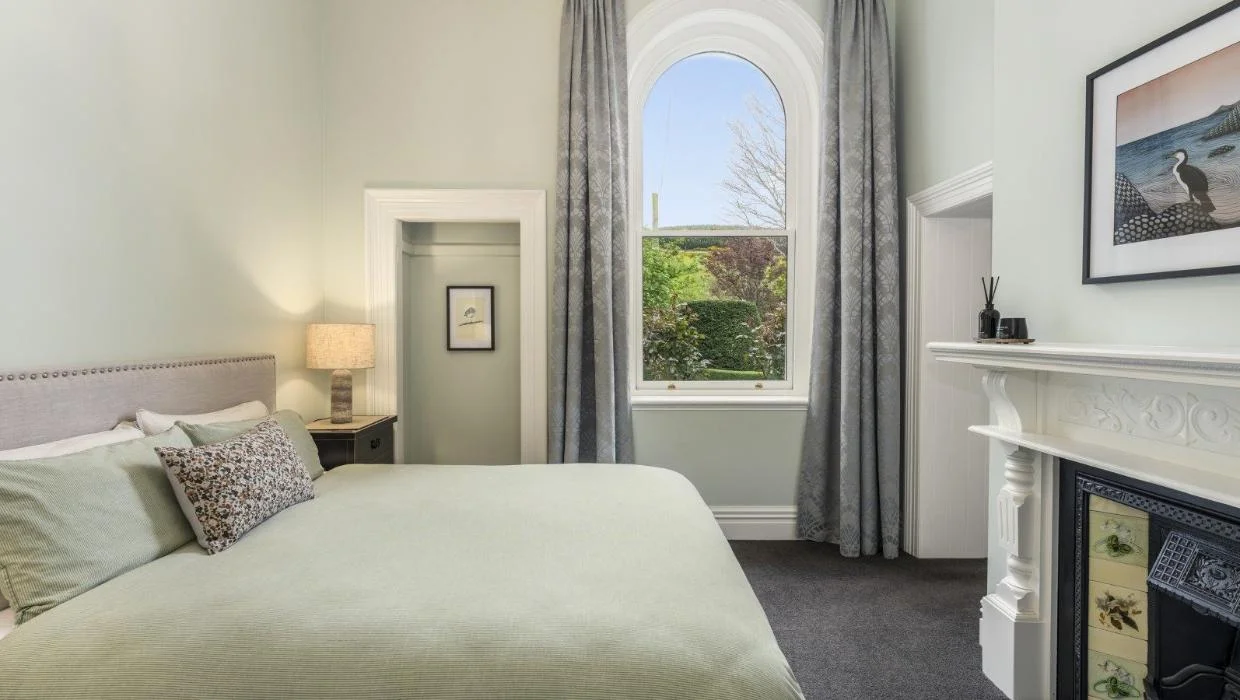
The main bedroom is believed to be the former bank manager’s office. The owners say the alcove to the left of the window may well have been for gun storage - it once had a door. The door on the right leads to the walk-in wardrobe and ensuite, which would have been the vault. Photo: Bayleys
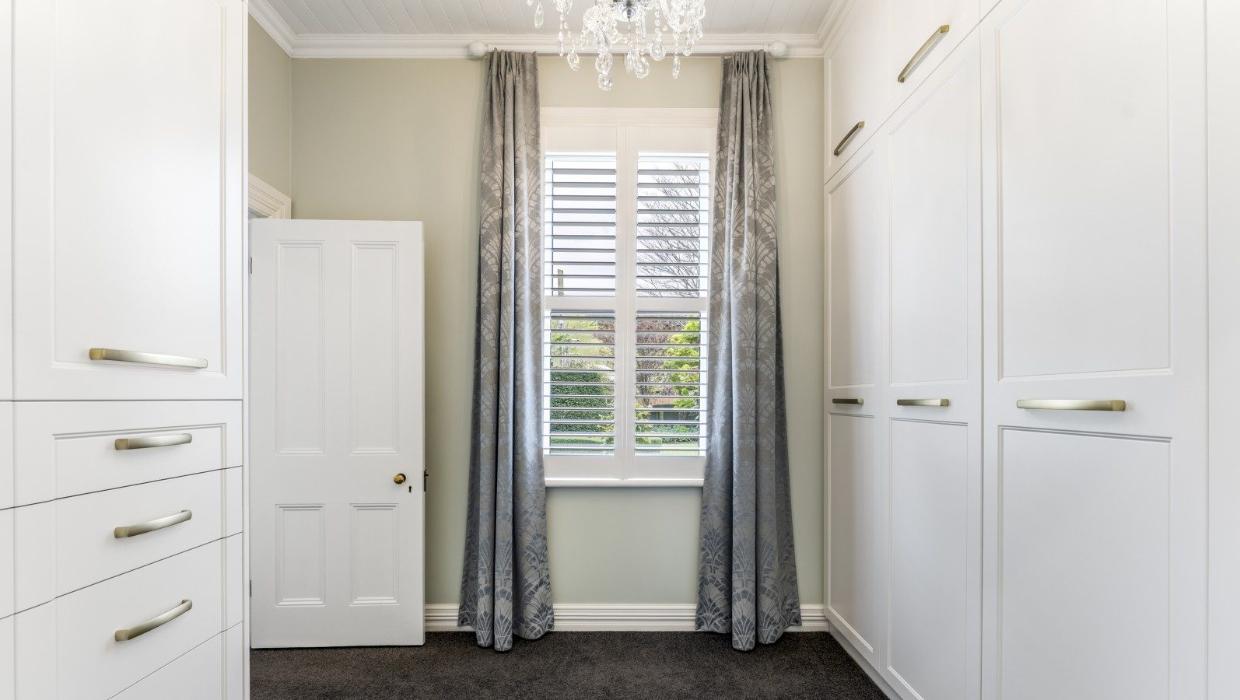
The former vault is the perfect size for a walk-in wardrobe and ensuite. Photo: Bayleys
Huge arched windows, high ceilings and multiple fireplaces and chimneys also define the house. Service areas, however, are completely modern.
The house sits on a large 2023m² fully landscaped section, and the owners say Outram has its own microclimate and is always a few degrees warmer than Mosgiel in summer, which is a few degrees warmer than Dunedin.
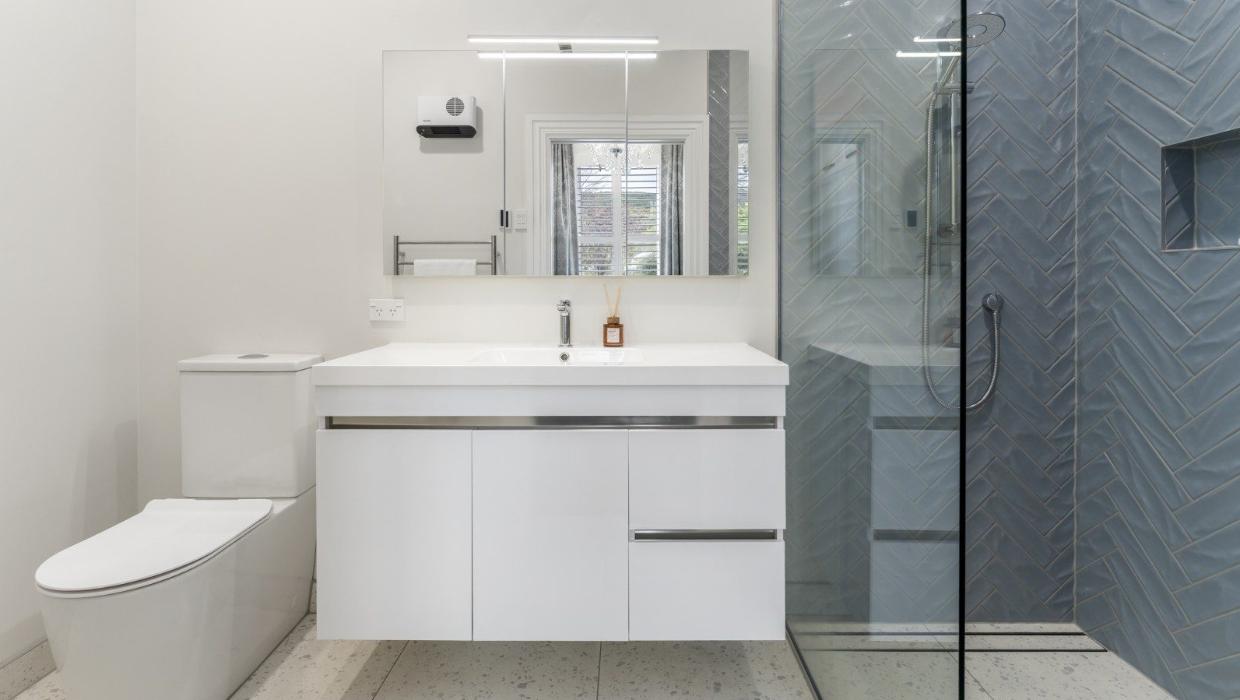
The ensuite is one of three bathrooms. Photo: Bayleys
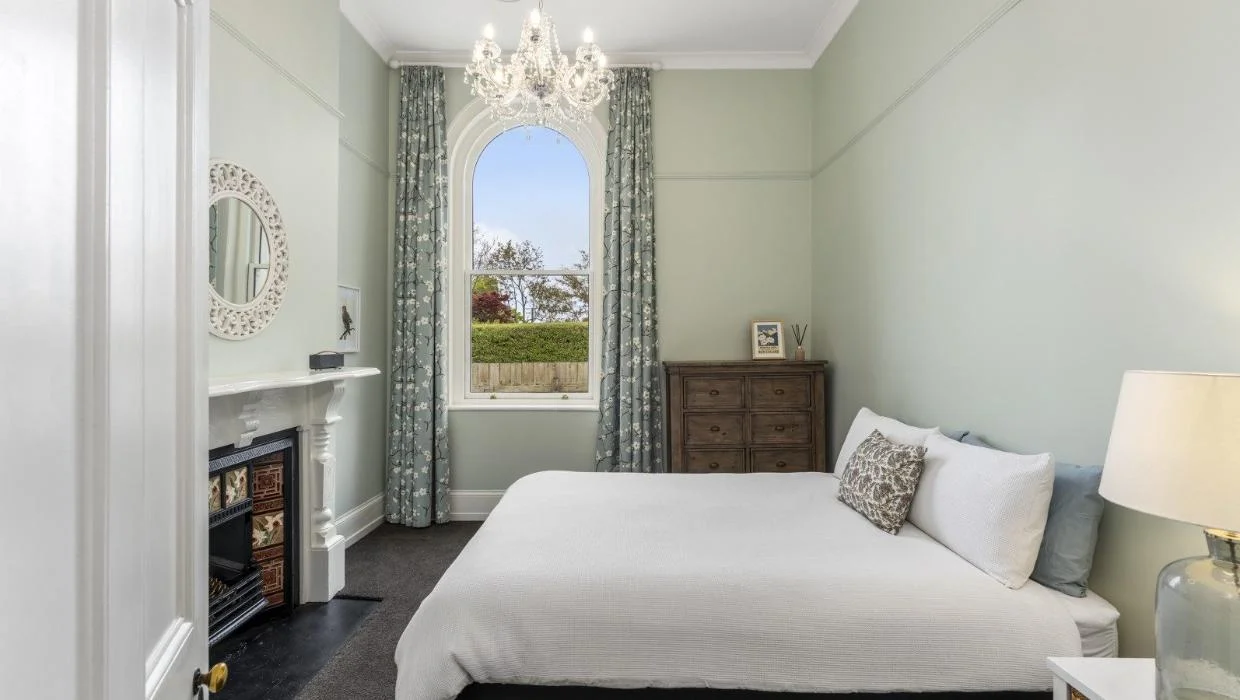
With extra-high ceilings, the rooms have a light, spacious feel. Photo: Bayleys
“After a day in the garden, we’ll sit out under the maple tree and have a glass of beer or a wine, and you can just look back up at the house. And the afternoon sun through the trees lights up the house and it’s like ‘wow’. We just feel so privileged to be able to look after something that’s going to outlive us.”
The property at 5 Mountfort St, Outram, is listed with Nick Berryman of Bayleys Dunedin. Enquiries are invited over $1.249 million.
This article was originally published by stuff.co.nz
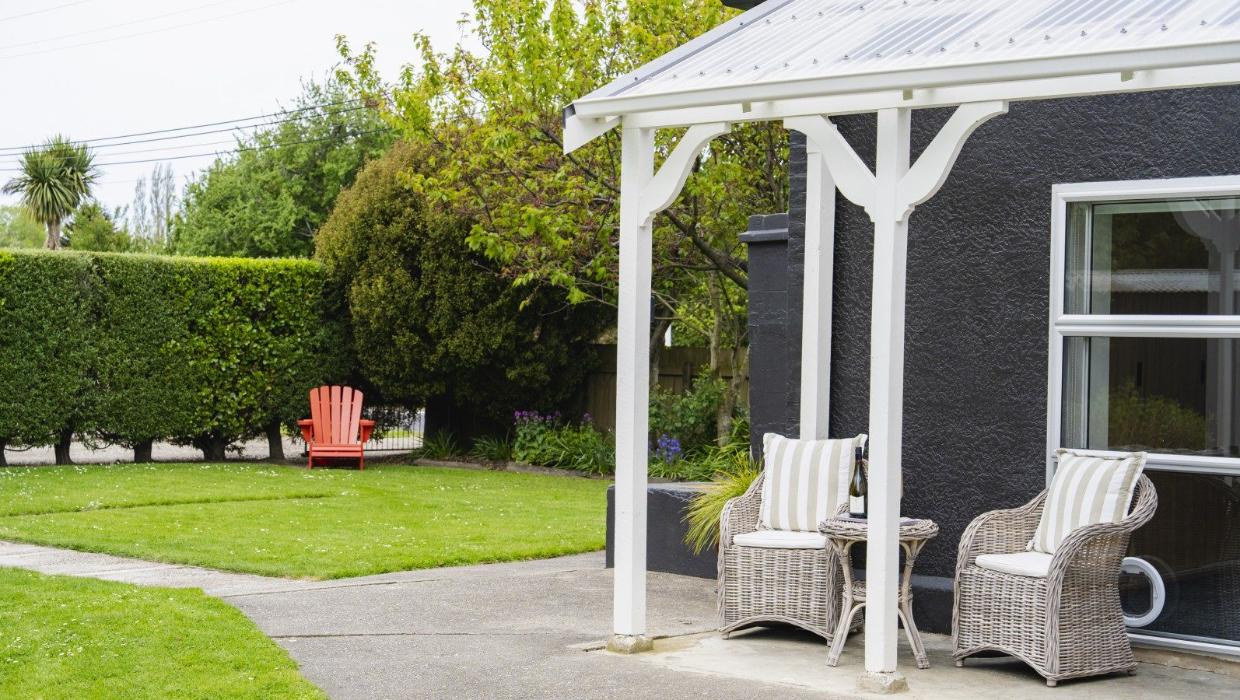
The well-established garden features numerous places to sit and relax. Photo: Bayleys
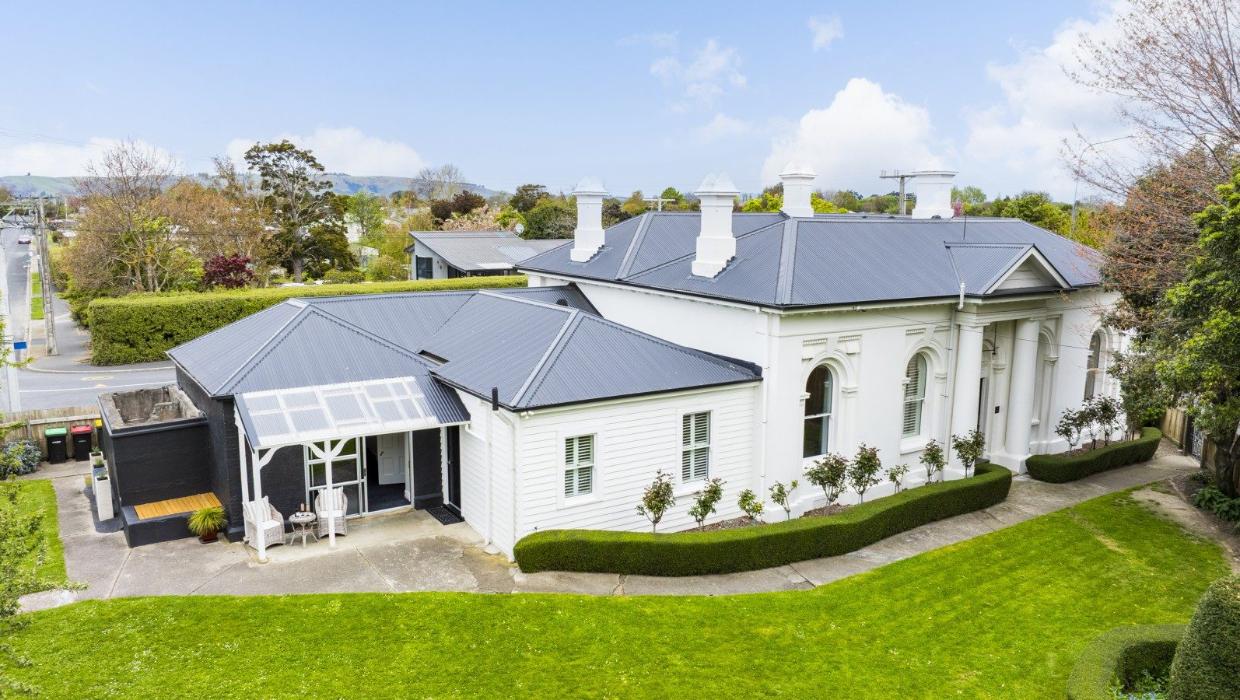
The lower section of the house is believed to be of a similar age. A former water tank is still in place at the far left. Photo: Bayleys
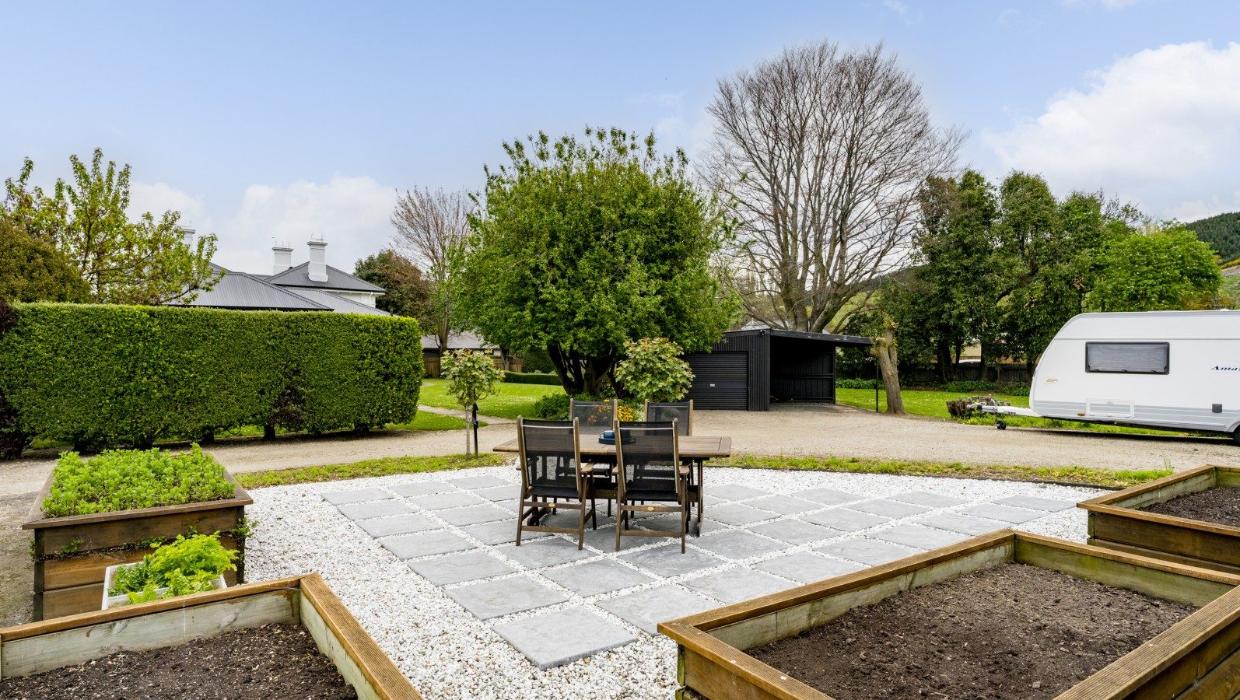
Raised planter beds are ready and waiting for summer gardens. Photo: Bayleys
Author
Other articles you might like


