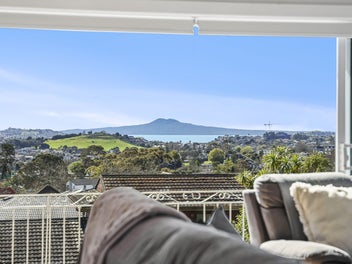
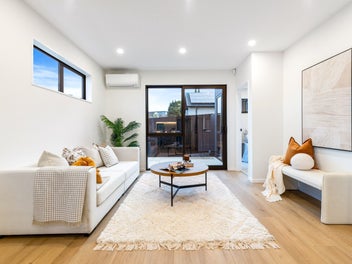
Get access to exclusive benefits with this Platinum Partner
21A Westerham Drive, Dannemora, Auckland
SOLD: $1,300,000
Property details
- Ownership type (Council record)
- Freehold
- Floor Area (Council record)
- 250m² more or less
- Land area (Council record)
- 585m² more or less
- Bedrooms (Council record)
- 5 Bedrooms
- Bathrooms (Council record)
- 2 Bathrooms
- Garage parking (Council record)
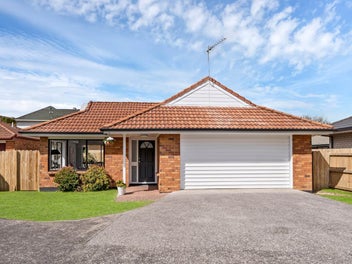
- 2 Garage parking
- Off-street parking
- 2 Off-street parking
- View type
- None
- Decade built
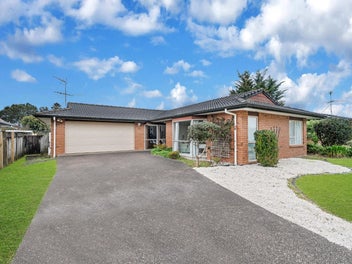
- 1990s
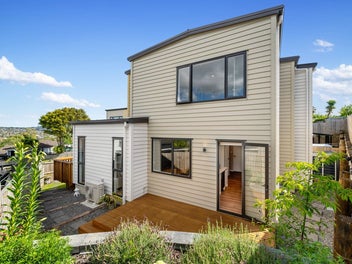
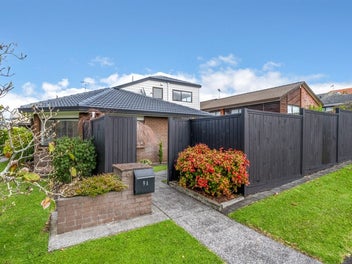
- Wall material
- Roughcast, including stucco and all modern texture coat finishes
- Roof material
- Tiles, including all materials with a tile profile
- Building footprint
- 140m² more or less
- Contour
- Level
- Capital value (CV)
- $1,450,000
- Land value
- $950,000
- Improvement value
- $500,000
- Certificate of title
- NA121B/828
- Legal description
- LOT 2 DP 191577

Stay updated on this property!
Receive updates on value estimates and be the first to know if it goes on sale.
| Date | This home | This suburb |
|---|---|---|
| $1.49M (range $1.4M to $1.57M) | $1.67M | |
| $1.51M (range $1.42M to $1.6M) | $1.68M | |
| $1.48M (range $1.39M to $1.56M) | $1.66M | |
| $1.5M (range $1.41M to $1.59M) | $1.68M | |
| $1.51M (range $1.42M to $1.6M) | $1.67M | |
| $1.52M (range $1.43M to $1.61M) | $1.68M | |
| $1.49M (range $1.41M to $1.58M) | $1.68M | |
| $1.51M (range $1.43M to $1.6M) | $1.7M | |
| $1.52M (range $1.44M to $1.61M) | $1.68M | |
| $1.49M (range $1.41M to $1.58M) | $1.68M | |
| $1.5M (range $1.41M to $1.58M) | $1.67M | |
| $1.52M (range $1.43M to $1.6M) | $1.71M | |
| $1.49M (range $1.41M to $1.58M) | $1.68M | |
| $1.49M (range $1.4M to $1.57M) | $1.66M | |
| $1.48M (range $1.4M to $1.57M) | $1.66M | |
| $1.5M (range $1.42M to $1.59M) | $1.67M | |
| $1.47M (range $1.38M to $1.55M) | $1.64M | |
| $1.46M (range $1.38M to $1.54M) | $1.65M | |
| $1.46M (range $1.38M to $1.55M) | $1.65M | |
| $1.46M (range $1.38M to $1.55M) | $1.64M | |
| $1.48M (range $1.4M to $1.56M) | $1.65M | |
| $1.48M (range $1.4M to $1.56M) | $1.65M | |
| $1.46M (range $1.38M to $1.55M) | $1.65M | |
| $1.49M (range $1.41M to $1.58M) | $1.67M | |
| $1.48M (range $1.4M to $1.57M) | $1.66M | |
| $1.49M (range $1.4M to $1.57M) | $1.65M | |
| $1.49M (range $1.4M to $1.57M) | $1.66M | |
| $1.5M (range $1.41M to $1.59M) | $1.66M |
- Capital value
- $1.45M
- Capital value updated
- Land value
- $950K
- Improvement value
- $500K
Sale history timeline
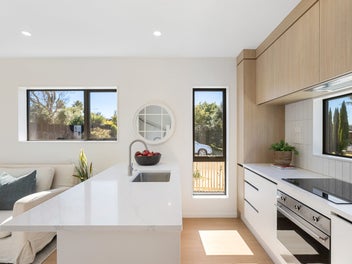
- Consent issuedRbw - reclad - full re-clad to existing two storey dwg with new horizontal bevel back timber weatherboard cladding over cavity. New dbl glazed aluminum joinery. New area of roof framing where
- Sold
$1,300,000

- Capital Value
$1,450,000
- Capital Value
$1,475,000
- Capital Value
$1,275,000
- Capital Value
$880,000
- Sold
$689,000
- Sold
$570,000
- Sold
$410,000
- Sold
$N/A
- Sold
$N/A
- Decade built

Local Schools
IN ZONE Point View SchoolKilkenny Drive
387 m
Contributing (Primary), State, 664 enrolled
IN ZONE Our Lady Star Of The Sea School (Howick)14 Oakridge Way
1 km
Contributing (Primary), State : Integrated, 305 enrolled
IN ZONE Botany Downs Secondary College575 Chapel Road
1 km
Secondary (Year 9-13) (Secondary), State, 1999 enrolled
While we've done our best to correctly list schools in this location, school zone information may not be exact, so please double check with the school.
Nearby Sold Properties
View all