Get access to exclusive benefits with this Platinum Partner
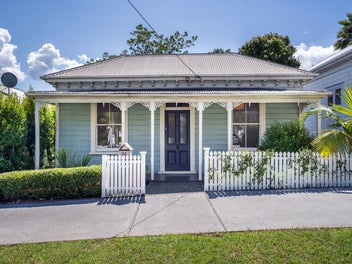
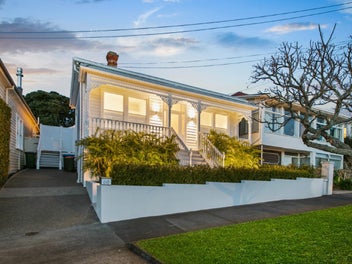
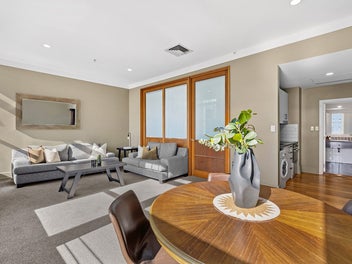
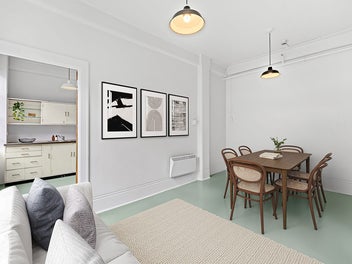
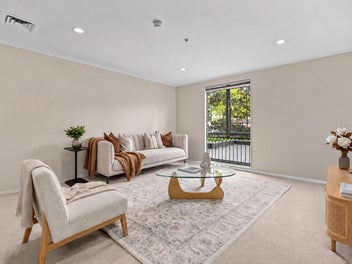
17 Pompallier Terrace, Ponsonby, Auckland
SOLD: $3,150,000
Property details
- Ownership type (Council record)
- Freehold
- Floor Area (Council record)
- 135m² more or less
- Land area (Council record)
- 369m² more or less
- Bedrooms (Council record)
- 3 Bedrooms
- Bathrooms (Council record)
- 2 Bathrooms
- Garage parking (Council record)
- 2 Garage parking
- Off-street parking
- 2 Off-street parking
- Has deck
- Yes
- View type
- None
- Decade built
- 1900s
- Wall material
- Wood in all forms, including treated plywood and compressed wood products
- Roof material
- Iron, including steel and corrugated long-run
- Building footprint
- 135m² more or less
- Contour
- Easy to moderate fall
- Capital value (CV)
- $3,600,000
- Land value
- $1,875,000
- Improvement value
- $1,725,000
- Certificate of title
- NA129D/513
- Legal description
- LOT 1 DP 201159 369M2

Stay updated on this property!
Receive updates on value estimates and be the first to know if it goes on sale.
| Date | This home | This suburb |
|---|---|---|
| $3.4M (range $3.21M to $3.59M) | $2.22M | |
| $3.43M (range $3.23M to $3.63M) | $2.24M | |
| $3.42M (range $3.23M to $3.62M) | $2.23M | |
| $3.38M (range $3.18M to $3.58M) | $2.16M | |
| $3.44M (range $3.24M to $3.64M) | $2.23M | |
| $3.47M (range $3.27M to $3.68M) | $2.28M | |
| $3.42M (range $3.23M to $3.61M) | $2.2M | |
| $3.42M (range $3.22M to $3.62M) | $2.21M | |
| $3.41M (range $3.22M to $3.61M) | $2.24M | |
| $3.47M (range $3.27M to $3.67M) | $2.28M | |
| $3.42M (range $3.22M to $3.63M) | $2.22M | |
| $3.36M (range $3.17M to $3.56M) | $2.16M | |
| $3.39M (range $3.19M to $3.58M) | $2.23M | |
| $3.41M (range $3.22M to $3.6M) | $2.23M | |
| $3.37M (range $3.18M to $3.57M) | $2.21M | |
| $3.34M (range $3.15M to $3.53M) | $2.18M | |
| $3.35M (range $3.16M to $3.54M) | $2.21M | |
| $3.38M (range $3.19M to $3.57M) | $2.21M | |
| $3.39M (range $3.2M to $3.58M) | $2.21M | |
| $3.43M (range $3.24M to $3.62M) | $2.24M | |
| $3.4M (range $3.21M to $3.59M) | $2.2M | |
| $3.42M (range $3.22M to $3.62M) | $2.22M | |
| $3.38M (range $3.18M to $3.58M) | $2.22M | |
| $2.2M | ||
| $3.21M (range $3.02M to $3.39M) | ||
| $3.21M (range $3.03M to $3.4M) | $2.22M | |
| $2.13M | ||
| $3.16M (range $2.98M to $3.35M) | ||
| $3.21M (range $3.02M to $3.4M) | $2.19M | |
| $3.24M (range $3.05M to $3.43M) | $2.24M |
- Capital value
- $3.6M
- Capital value updated
- Land value
- $1.875M
- Improvement value
- $1.725M
Sale history timeline
- Sold
$3,150,000

- Sold
$3,335,000

- Capital Value
$3,600,000
- Sold
$3,715,000
- Capital Value
$3,850,000
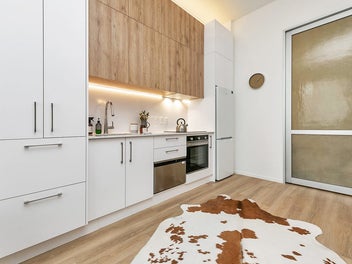
- Consent issuedRbw - proposed new extension to rear of the existing dwg creating new living room area, external decking & swimming pool. With minor alterations to the interiors of the existing dwg to create new kitchen, dining area, laundry, bath & en
- Capital Value
$2,025,000
- Capital Value
$1,230,000
- Decade built


Local Schools
IN ZONE Ponsonby Intermediate50 Clarence Street
209 m
Intermediate (Intermediate), State, 590 enrolled
IN ZONE Ponsonby Primary School44 Curran Street
757 m
Contributing (Primary), State, 329 enrolled
IN ZONE Auckland Girls' Grammar SchoolHowe Street
1.4 km
Secondary (Year 9-13) (Secondary), State, 1185 enrolled
While we've done our best to correctly list schools in this location, school zone information may not be exact, so please double check with the school.
Nearby Sold Properties
View all