Get access to exclusive benefits with this Platinum Partner
36 Easther Crescent, Kew, Dunedin
SOLD: $580,000
Property details
- Ownership type (Council record)
- Freehold
- Floor Area (Council record)
- 180m² more or less
- Land area (Council record)
- 646m² more or less
- Bedrooms (Council record)
- 3 Bedrooms
- Bathrooms (Council record)
- 1 Bathroom
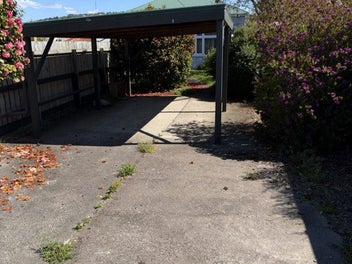
- Off-street parking (Council record)
- 1 Off-street parking
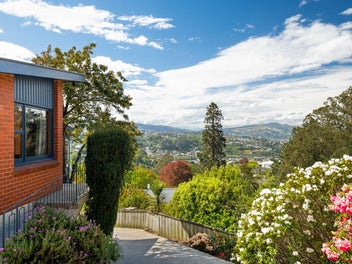
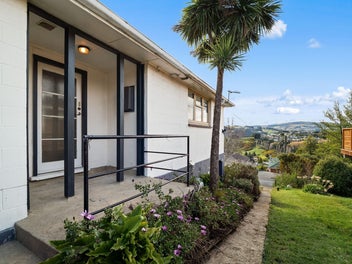
- View type
- Water
- Decade built
- 1940s
- Wall material
- Brick, including clay and concrete bricks
- Roof material
- Tiles, including all materials with a tile profile
- Building footprint
- 130m² more or less
- Contour
- Steep rise
- Capital value (CV)
- $475,000
- Land value
- $235,000
- Improvement value
- $240,000
- Certificate of title
- OT13B/856
- Legal description
- LOT 2 DP 21661

Stay updated on this property!
Receive updates on value estimates and be the first to know if it goes on sale.
| Date | This home | This suburb |
|---|---|---|
| $505K (range $475K to $540K) | $605K | |
| $510K (range $480K to $545K) | $605K | |
| $610K | ||
| $520K (range $485K to $550K) | ||
| $480K (range $460K to $500K) | $635K | |
| $485K (range $465K to $505K) | $635K | |
| $490K (range $465K to $515K) | $635K | |
| $495K (range $465K to $520K) | $630K | |
| $495K (range $470K to $520K) | $630K | |
| $500K (range $475K to $525K) | $635K | |
| $505K (range $480K to $530K) | $640K | |
| $505K (range $475K to $530K) | $640K | |
| $510K (range $480K to $535K) | $635K | |
| $500K (range $465K to $530K) | $635K | |
| $500K (range $470K to $530K) | $635K | |
| $500K (range $470K to $535K) | $635K | |
| $505K (range $475K to $535K) | $635K | |
| $500K (range $470K to $530K) | $630K | |
| $500K (range $475K to $525K) | $630K | |
| $505K (range $480K to $530K) | $635K | |
| $500K (range $475K to $525K) | $635K | |
| $500K (range $475K to $530K) | $635K | |
| $500K (range $475K to $530K) | $635K | |
| $500K (range $475K to $530K) | $630K | |
| $510K (range $480K to $535K) | $635K | |
| $640K | ||
| $565K (range $540K to $595K) | ||
| $560K (range $530K to $595K) | $635K | |
| $560K (range $530K to $595K) | $635K | |
| $565K (range $535K to $595K) | $640K |
- Capital value
- $475K
- Capital value updated
- Land value
- $235K
- Improvement value
- $240K
Sale history timeline
- Sold
$580,000

- Capital Value
$475,000
- Capital Value
$500,000
- Consent issuedInstall refurbished enviro ef3 Bayview pellet fire in dwg
- Sold
$520,000
- Capital Value
$460,000
- Sold
$910,000
- Capital Value
$330,000
- Capital Value
$295,000
- Sold
$105,000
- Sold
$105,000
- Decade built

Local Schools
IN ZONE Queen's High School195 Surrey Street
718 m
Secondary (Year 9-13) (Secondary), State, 587 enrolled
IN ZONE Trinity Catholic College340 Rattray Street
3.2 km
Secondary (Year 7-13) (Intermediate & Secondary), State : Integrated, 868 enrolled
IN ZONE St Hildas Collegiate2 Cobden Street
4 km
Secondary (Year 7-13) (Intermediate & Secondary), State : Integrated, 464 enrolled
While we've done our best to correctly list schools in this location, school zone information may not be exact, so please double check with the school.
Nearby Sold Properties
View all