Get access to exclusive benefits with this Platinum Partner
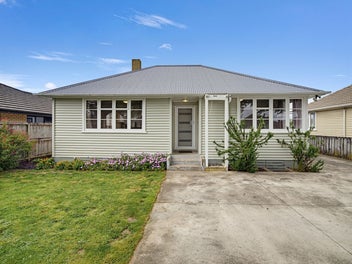
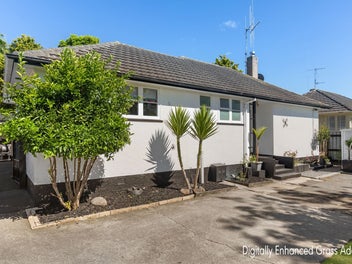
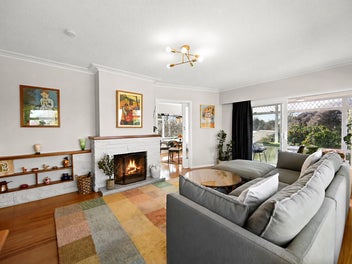
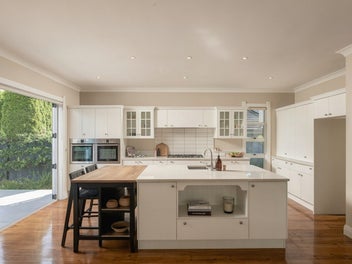
10 Rutherford Street, Chedworth, Hamilton
SOLD: $1,135,000
Property details
- Ownership type (Council record)
- Freehold
- Floor Area (Council record)
- 190m² more or less
- Land area (Council record)
- 1163m² more or less
- Bedrooms (Council record)
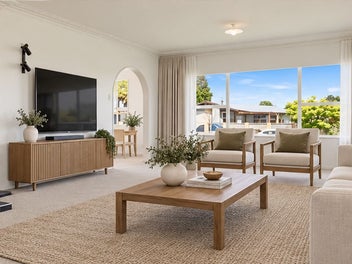
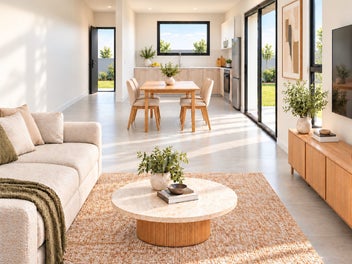
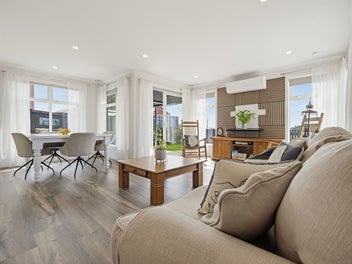
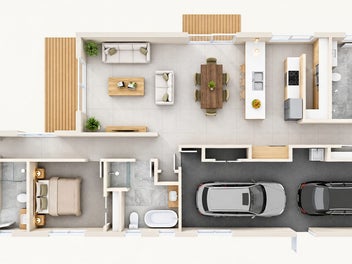
- 4 Bedrooms
- Bathrooms (Council record)
- 3 Bathrooms
- Garage parking (Council record)
- 2 Garage parking
- Off-street parking
- 2 Off-street parking
- Has deck
- Yes
- View type
- None
- Decade built
- 1960s
- Wall material
- Brick, including clay and concrete bricks
- Roof material
- Iron, including steel and corrugated long-run
- Building footprint
- 190m² more or less
- Contour
- Level
- Capital value (CV)
- $1,300,000
- Land value
- $980,000
- Improvement value
- $320,000
- Certificate of title
- SA6C/767
- Legal description
- LOT 53 DPS 8451

Stay updated on this property!
Receive updates on value estimates and be the first to know if it goes on sale.
Capital value
Updated:
$1.3M
Summary of land value and improvement value.
This is set by the council.
Capital Valuation and rates information is sourced from the relevant council. Confirm directly with the council before making any decisions based on this data.
Land Value
$980K
Improvement Value
$320K
This home
$1.13M - $1.22M
Estimate range
Chedworth
$860K
Suburb median
| Date | This home | This suburb |
|---|---|---|
| $1.31M (range $1.26M to $1.37M) | $860K | |
| $1.29M (range $1.23M to $1.35M) | $865K | |
| $1.32M (range $1.26M to $1.38M) | $860K | |
| $1.31M (range $1.25M to $1.37M) | $865K | |
| $1.31M (range $1.25M to $1.38M) | $860K | |
| $1.31M (range $1.24M to $1.38M) | $860K | |
| $1.32M (range $1.26M to $1.38M) | $860K | |
| $1.28M (range $1.23M to $1.34M) | $860K | |
| $1.31M (range $1.23M to $1.38M) | $855K | |
| $1.31M (range $1.24M to $1.38M) | $855K | |
| $1.33M (range $1.26M to $1.39M) | $850K | |
| $1.17M (range $1.12M to $1.22M) | $860K | |
| $1.17M (range $1.12M to $1.22M) | $860K | |
| $1.17M (range $1.11M to $1.22M) | $855K | |
| $1.16M (range $1.11M to $1.22M) | $855K | |
| $1.16M (range $1.11M to $1.21M) | $855K | |
| $1.17M (range $1.13M to $1.21M) | $860K | |
| $1.16M (range $1.12M to $1.21M) | $855K | |
| $1.16M (range $1.12M to $1.21M) | $855K | |
| $1.16M (range $1.12M to $1.21M) | $855K | |
| $1.16M (range $1.11M to $1.21M) | $850K | |
| $1.16M (range $1.11M to $1.21M) | $860K | |
| $1.17M (range $1.12M to $1.21M) | $855K | |
| $1.17M (range $1.13M to $1.21M) | $855K | |
| $1.17M (range $1.13M to $1.22M) | $865K | |
| $1.18M (range $1.13M to $1.22M) | $860K | |
| $1.18M (range $1.13M to $1.22M) | $860K |
Sale history timeline


Local Schools
IN ZONE Hukanui SchoolPickering Crescent
430 m
Contributing (Primary), State, 896 enrolled
IN ZONE Fairfield College25 Bankwood Road
1.4 km
Secondary (Year 9-13) (Secondary), State, 900 enrolled
IN ZONE Fairfield IntermediateClarkin Road
1.4 km
Intermediate (Intermediate), State, 879 enrolled
While we've done our best to correctly list schools in this location, school zone information may not be exact, so please double check with the school.
Nearby Sold Properties
View all