Get access to exclusive benefits with this Platinum Partner
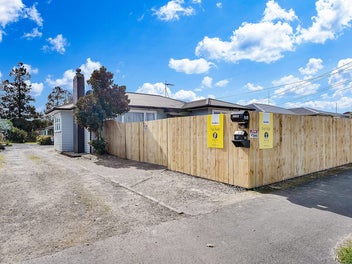
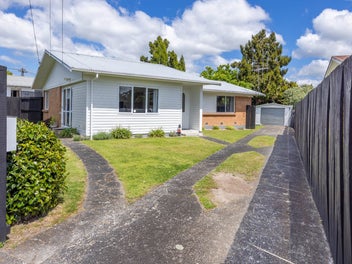
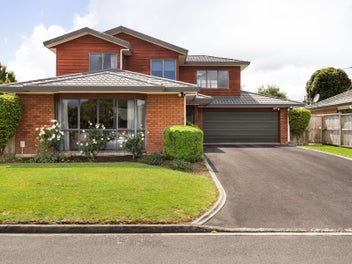
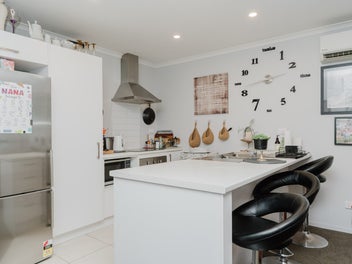
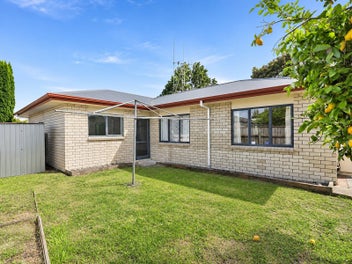
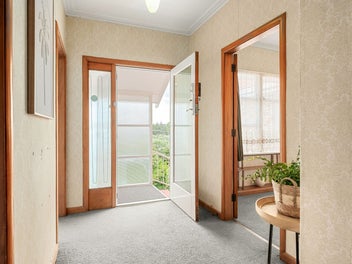
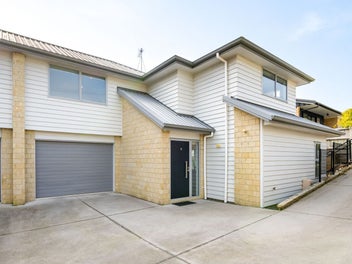
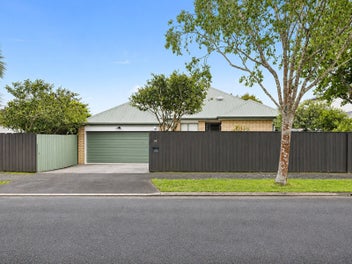
10/23 Marjoriefield Mews, Fitzroy, Hamilton
SOLD: $743,000
Property details
- Ownership type (Council record)
- Freehold
- Floor Area (Council record)
- 153m² more or less
- Land area (Council record)
- 412m² more or less
- Bedrooms (Council record)
- 3 Bedrooms
- Bathrooms (Council record)
- 2 Bathrooms
- Garage parking (Council record)
- 1 Garage parking
- Off-street parking
- 1 Off-street parking
- Has deck
- Yes
- View type
- None
- Decade built
- 2020s
- Wall material
- Brick, including clay and concrete bricks
- Roof material
- Iron, including steel and corrugated long-run
- Building footprint
- 76m² more or less
- Contour
- Level
- Capital value (CV)
- $860,000
- Land value
- $420,000
- Improvement value
- $440,000
- Certificate of title
- 1058745 Certificate of title
- Legal description
- LOT 10 DP 576021, LOT 202 DP 511964 SHR 1/25

Stay updated on this property!
Receive updates on value estimates and be the first to know if it goes on sale.
Capital value
Updated:
$860K
Summary of land value and improvement value.
This is set by the council.
Capital Valuation and rates information is sourced from the relevant council. Confirm directly with the council before making any decisions based on this data.
Land Value
$420K
Improvement Value
$440K
This home
$780K - $845K
Estimate range
Fitzroy
$750K
Suburb median
| Date | This home | This suburb |
|---|---|---|
| $815K (range $780K to $850K) | $740K | |
| $825K (range $790K to $865K) | $745K | |
| $825K (range $790K to $865K) | $745K | |
| $835K (range $800K to $870K) | $750K | |
| $820K (range $780K to $860K) | $745K | |
| $835K (range $790K to $880K) | $745K | |
| $820K (range $780K to $860K) | $745K | |
| $825K (range $785K to $860K) | $750K | |
| $815K (range $770K to $860K) | $745K | |
| $810K (range $765K to $855K) | $745K | |
| $815K (range $775K to $860K) | $740K | |
| $815K (range $775K to $850K) | $740K | |
| $815K (range $780K to $850K) | $740K | |
| $815K (range $780K to $855K) | $740K | |
| $810K (range $775K to $850K) | $740K | |
| $810K (range $770K to $845K) | $735K | |
| $805K (range $775K to $835K) | $740K | |
| $805K (range $775K to $835K) | $735K | |
| $805K (range $775K to $835K) | $740K | |
| $810K (range $775K to $840K) | $740K | |
| $820K (range $785K to $855K) | $740K | |
| $820K (range $785K to $855K) | $740K | |
| $810K (range $775K to $840K) | $745K | |
| $825K (range $795K to $855K) | $740K | |
| $825K (range $790K to $855K) | $745K | |
| $815K (range $785K to $850K) | $750K | |
| $815K (range $780K to $845K) | $750K |
Sale history timeline
- Sold
$743,000

- Capital Value
$860,000
- Capital Value
$900,000
- Sold
$743,000
- Decade built

Local Schools
IN ZONE Glenview School (Hamilton)Bruce Avenue
1.5 km
Contributing (Primary), State, 424 enrolled
IN ZONE Deanwell SchoolDeanwell Avenue
2.9 km
Contributing (Primary), State, 363 enrolled
UNZONED Beststart Dixon Heights74-76 Cabourne Drive
706 m
Education and Care Service (Early Childhood), Community based, 83 enrolled
While we've done our best to correctly list schools in this location, school zone information may not be exact, so please double check with the school.
Nearby Sold Properties
View all