Get access to exclusive benefits with this Platinum Partner
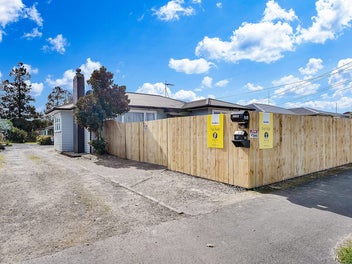
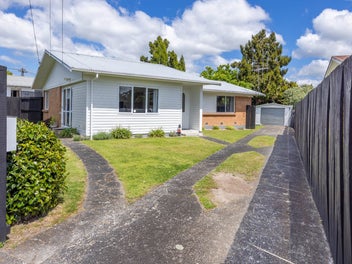
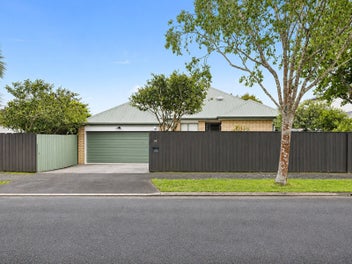
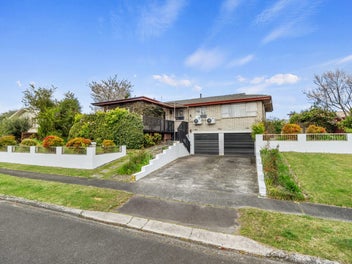
70 Sunnyhills Avenue, Glenview, Hamilton
SOLD: Sale price to be provided
Property details
- Ownership type (Council record)
- Freehold
- Floor Area (Council record)
- 140m² more or less
- Land area (Council record)
- 630m² more or less
- Bedrooms (Council record)
- 3 Bedrooms
- Bathrooms (Council record)
- 1 Bathroom
- Garage parking (Council record)
- 2 Garage parking
- Off-street parking
- 2 Off-street parking
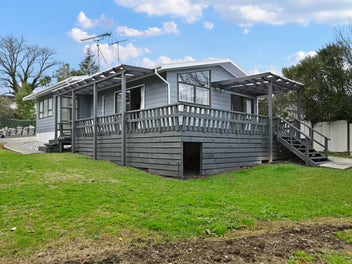
- Has deck
- Yes
- View type
- None
- Decade built
- 1980s
- Wall material
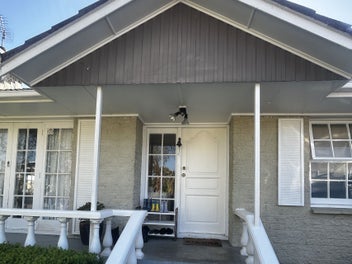
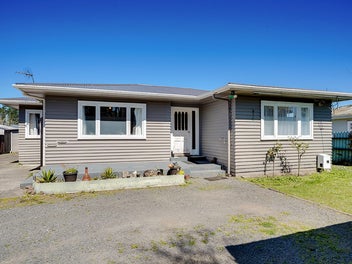
- Fibrous cement, including flat or corrugated sheets and sidings
- Roof material
- Iron, including steel and corrugated long-run
- Building footprint
- 140m² more or less
- Contour
- Level
- Capital value (CV)
- $650,000
- Land value
- $470,000
- Improvement value
- $180,000
- Certificate of title
- SA45A/616
- Legal description
- LOT 26 DPS 53714

Stay updated on this property!
Receive updates on value estimates and be the first to know if it goes on sale.
Capital value
Updated:
$650K
Summary of land value and improvement value.
This is set by the council.
Capital Valuation and rates information is sourced from the relevant council. Confirm directly with the council before making any decisions based on this data.
Land Value
$470K
Improvement Value
$180K
This home
$670K - $725K
Estimate range
Glenview
$730K
Suburb median
| Date | This home | This suburb |
|---|---|---|
| $690K (range $660K to $720K) | $725K | |
| $690K (range $660K to $725K) | $730K | |
| $690K (range $660K to $720K) | $730K | |
| $685K (range $655K to $715K) | $730K | |
| $690K (range $660K to $725K) | $730K | |
| $685K (range $650K to $725K) | $725K | |
| $695K (range $660K to $730K) | $730K | |
| $695K (range $665K to $725K) | $730K | |
| $695K (range $655K to $735K) | $730K | |
| $695K (range $655K to $735K) | $725K | |
| $690K (range $655K to $725K) | $725K | |
| $695K (range $660K to $725K) | $725K | |
| $695K (range $665K to $725K) | $725K | |
| $690K (range $655K to $720K) | $725K | |
| $695K (range $665K to $730K) | $725K | |
| $690K (range $660K to $720K) | $725K | |
| $695K (range $670K to $725K) | $725K | |
| $690K (range $665K to $720K) | $725K | |
| $690K (range $665K to $715K) | $725K | |
| $685K (range $660K to $715K) | $725K | |
| $690K (range $660K to $720K) | $725K | |
| $690K (range $660K to $720K) | $725K | |
| $700K (range $675K to $725K) | $725K | |
| $690K (range $665K to $715K) | $725K | |
| $690K (range $660K to $715K) | $730K | |
| $705K (range $675K to $735K) | $730K | |
| $695K (range $670K to $725K) | $730K |
Sale history timeline
- Sold
$TBC
Provided by agent
- Capital Value
$650,000
- Capital Value
$790,000
- Consent issuedInstall insulmax into exterior walls
- Capital Value
$510,000
- Sold
$N/A
- Capital Value
$440,000
- Sold
$152,000
- Sold
$37,000
- Decade built

Local Schools
IN ZONE Glenview School (Hamilton)Bruce Avenue
1.3 km
Contributing (Primary), State, 424 enrolled
IN ZONE Deanwell SchoolDeanwell Avenue
1.4 km
Contributing (Primary), State, 363 enrolled
UNZONED Hatchlings Ece Ltd9 Homestead Place
765 m
Education and Care Service (Early Childhood), Privately owned, 10 enrolled
While we've done our best to correctly list schools in this location, school zone information may not be exact, so please double check with the school.
Nearby Sold Properties
View all