Get access to exclusive benefits with this Platinum Partner
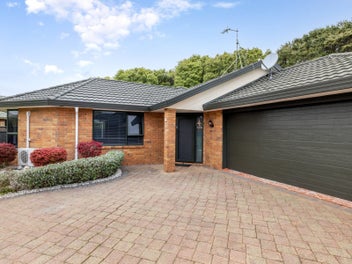
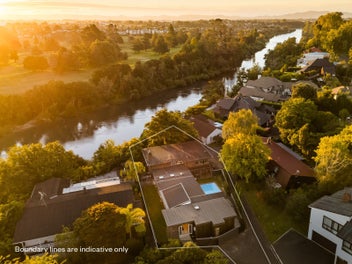
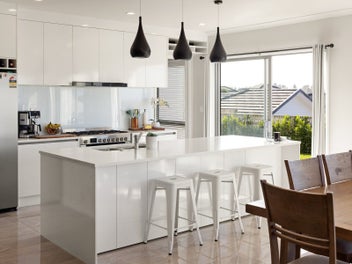
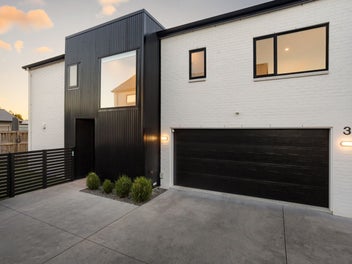
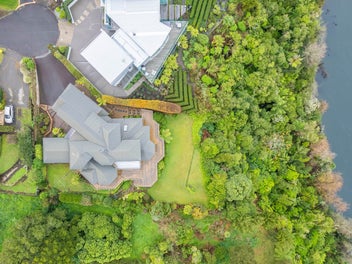
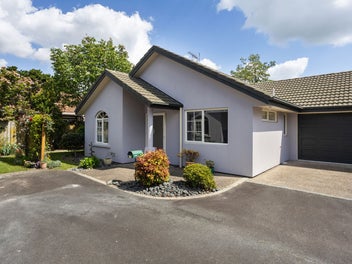
32 Caversham Drive, Rototuna, Hamilton
SOLD: $750,000
Property details
- Ownership type (Council record)
- Freehold
- Floor Area (Council record)
- 230m² more or less
- Land area (Council record)
- 750m² more or less
- Bedrooms (Council record)
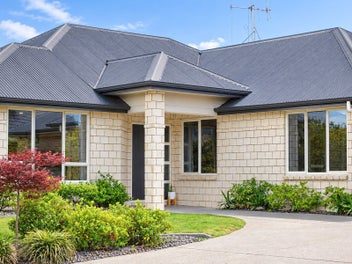
- 4 Bedrooms
- Bathrooms (Council record)
- 2 Bathrooms
- Garage parking (Council record)
- 2 Garage parking
- Off-street parking
- 2 Off-street parking
- View type
- None
- Decade built
- 1990s
- Wall material
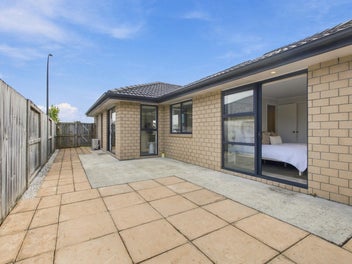
- Roughcast, including stucco and all modern texture coat finishes
- Roof material
- Iron, including steel and corrugated long-run
- Building footprint
- 230m² more or less
- Contour
- Level
- Capital value (CV)
- $920,000
- Land value
- $550,000
- Improvement value
- $370,000
- Certificate of title
- SA60D/501
- Legal description
- LOT 17 DPS 76465

Stay updated on this property!
Receive updates on value estimates and be the first to know if it goes on sale.
Latest Review See all
| Date | This home | This suburb |
|---|---|---|
| $935K (range $890K to $985K) | $975K | |
| $945K (range $905K to $990K) | $980K | |
| $935K (range $895K to $975K) | $980K | |
| $940K (range $900K to $980K) | $985K | |
| $950K (range $910K to $995K) | $990K | |
| $945K (range $900K to $990K) | $985K | |
| $945K (range $905K to $990K) | $990K | |
| $940K (range $895K to $985K) | $985K | |
| $940K (range $890K to $995K) | $985K | |
| $955K (range $910K to $1M) | $990K | |
| $950K (range $905K to $990K) | $990K | |
| $940K (range $890K to $995K) | $985K | |
| $925K (range $875K to $975K) | $980K | |
| $940K (range $890K to $985K) | $985K | |
| $935K (range $895K to $980K) | $980K | |
| $935K (range $890K to $975K) | $975K | |
| $930K (range $885K to $970K) | $980K | |
| $930K (range $890K to $975K) | $980K | |
| $925K (range $885K to $965K) | $975K | |
| $935K (range $900K to $970K) | $990K | |
| $930K (range $895K to $965K) | $975K | |
| $935K (range $905K to $970K) | $985K | |
| $940K (range $900K to $980K) | $980K | |
| $940K (range $900K to $980K) | $985K | |
| $940K (range $900K to $985K) | $985K | |
| $940K (range $900K to $975K) | $985K | |
| $775K (range $750K to $805K) | $990K | |
| $780K (range $745K to $810K) | $995K |
- Capital value
- $920K
- Capital value updated
- Land value
- $550K
- Improvement value
- $370K
Sale history timeline
- Sold
$750,000

- Consent issuedRbw - amendment for laminate flooring, waterproof membrane & deck detail.
- Capital Value
$920,000
- Consent issuedRbw new two storey dwg, including 4 bedrooms, 4 bathrooms, kitchen & dbl gge. New 1.5m max retaining wall to north, west ad east boundary. Metal roofing, & bevel back & shera shiplap vertical weatherboard cladding.
- Consent issuedrbw new two storey dwg, including 5 bedrooms, 3 bathrooms, kitchen & dbl gge. New 1.8m max retaining wall around boundary. Metal roofing, & bevel back & shera shiplap vertical weatherboard cladding.
- Capital Value
$1,050,000
- Capital Value
$690,000
- Capital Value
$620,000
- Sold
$475,000
- Sold
$458,000
- Sold
$286,500
- Sold
$60,000
- Decade built

Local Schools
IN ZONE Rototuna Primary School23 Strathmore Drive
1.2 km
Contributing (Primary), State, 838 enrolled
IN ZONE Rototuna Junior High SchoolKimbrae Drive
1.9 km
Secondary (Year 7-10) (Intermediate & Secondary), State, 1371 enrolled
IN ZONE Rototuna Senior High SchoolKimbrae Drive
1.9 km
Secondary (Year 11-13) (Secondary), State, 1008 enrolled
While we've done our best to correctly list schools in this location, school zone information may not be exact, so please double check with the school.
Nearby Sold Properties
View all