Get access to exclusive benefits with this Platinum Partner
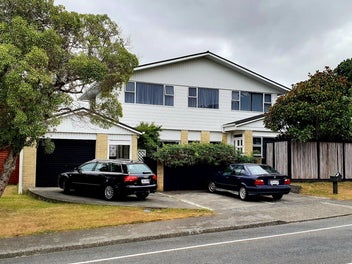
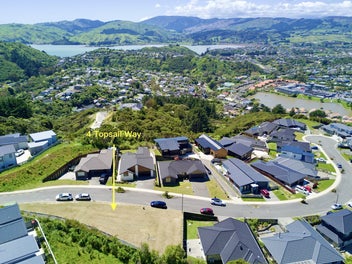
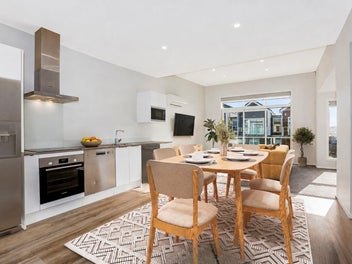
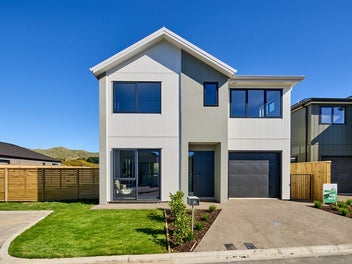
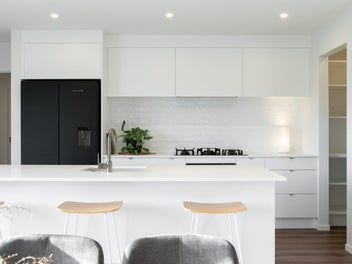
86 Mercury Way, Whitby, Porirua
SOLD: $805,000
Property details
- Ownership type (Council record)
- Freehold
- Floor Area (Council record)
- 103m² more or less
- Land area (Council record)
- 698m² more or less
- Bedrooms (Council record)
- 3 Bedrooms
- Bathrooms (Council record)
- 1 Bathroom
- Garage parking (Council record)
- 2 Garage parking
- Off-street parking
- 2 Off-street parking
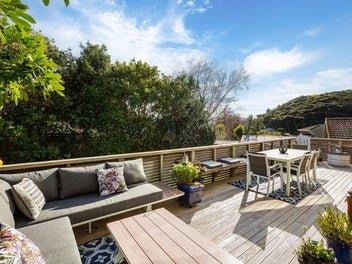
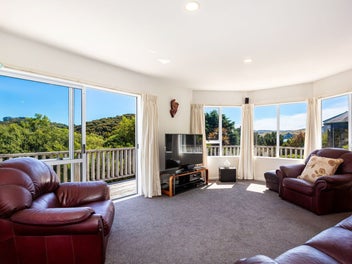
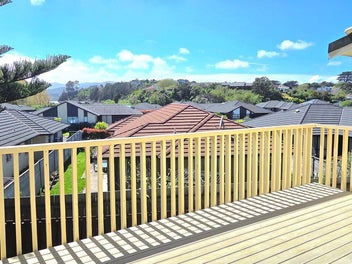
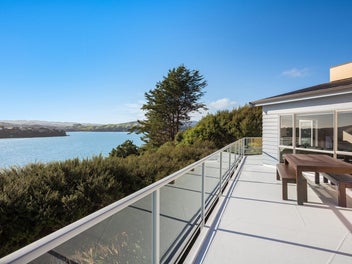
- Has deck
- Yes
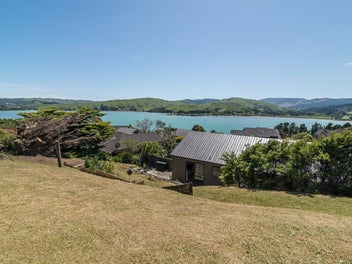
- View type
- Water
- Decade built
- 1970s
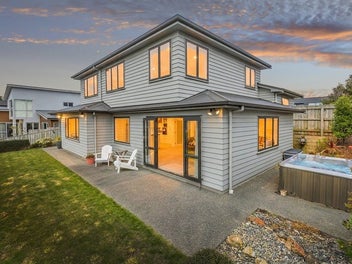
- Wall material
- Fibrous cement, including flat or corrugated sheets and sidings
- Roof material
- Iron, including steel and corrugated long-run
- Building footprint
- 72m² more or less
- Contour
- Easy to moderate rise
- Capital value (CV)
- $830,000
- Land value
- $400,000
- Improvement value
- $430,000
- Certificate of title
- WN18C/7
- Legal description
- LOT 673 DP 47037

Stay updated on this property!
Receive updates on value estimates and be the first to know if it goes on sale.
| Date | This home | This suburb |
|---|---|---|
| $775K (range $730K to $820K) | $890K | |
| $775K (range $730K to $820K) | $895K | |
| $770K (range $725K to $820K) | $895K | |
| $780K (range $740K to $825K) | $900K | |
| $775K (range $730K to $820K) | $900K | |
| $780K (range $730K to $830K) | $895K | |
| $780K (range $735K to $830K) | $900K | |
| $775K (range $730K to $820K) | $900K | |
| $775K (range $725K to $820K) | $890K | |
| $780K (range $740K to $820K) | $900K | |
| $775K (range $730K to $820K) | $900K | |
| $775K (range $725K to $820K) | $890K | |
| $770K (range $725K to $815K) | $890K | |
| $770K (range $720K to $815K) | $885K | |
| $770K (range $725K to $820K) | $885K | |
| $775K (range $725K to $825K) | $890K | |
| $810K (range $775K to $845K) | $900K | |
| $800K (range $770K to $835K) | $895K | |
| $805K (range $775K to $835K) | $900K | |
| $805K (range $760K to $845K) | $900K | |
| $800K (range $765K to $835K) | $895K | |
| $800K (range $770K to $830K) | $895K | |
| $805K (range $765K to $845K) | $895K | |
| $795K (range $760K to $835K) | $890K | |
| $800K (range $750K to $850K) | $890K | |
| $805K (range $760K to $855K) | $890K | |
| $805K (range $760K to $845K) | $890K | |
| $810K (range $770K to $850K) | $895K |
- Capital value
- $830K
- Capital value updated
- Land value
- $400K
- Improvement value
- $430K
Sale history timeline
- Sold
$805,000

- Capital Value
$830,000
- Sold
$800,000
- Capital Value
$810,000
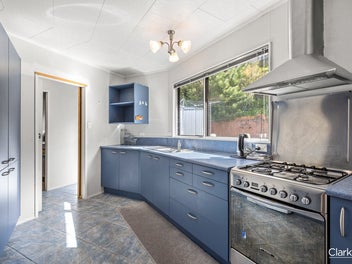
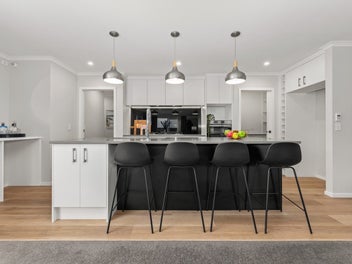
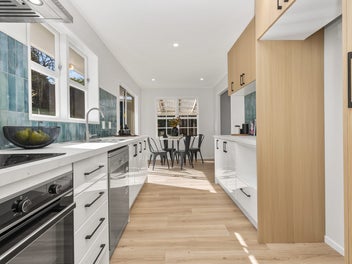
- Consent issuedAdditions/alterations - new extension & internal alterations to kitchen & windows.
- Capital Value
$650,000
- Capital Value
$455,000
- Sold
$440,000
- Sold
$TBC
Provided by agent
- Capital Value
$320,000
- Sold
$292,250
- Sold
$223,000
- Sold
$124,000
- Sold
$115,000
- Sold
$112,050
- Decade built


Local Schools
IN ZONE Discovery SchoolPullen Lane
426 m
Full Primary (Primary & Intermediate), State, 471 enrolled
IN ZONE Postgate SchoolStaithes Drive North
452 m
Full Primary (Primary & Intermediate), State, 328 enrolled
IN ZONE Aotea CollegeOkowai Road
3 km
Secondary (Year 9-13) (Secondary), State, 1358 enrolled
While we've done our best to correctly list schools in this location, school zone information may not be exact, so please double check with the school.
Nearby Sold Properties
View all