Get access to exclusive benefits with this Platinum Partner
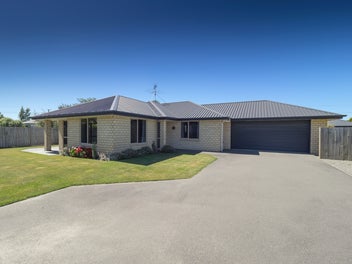
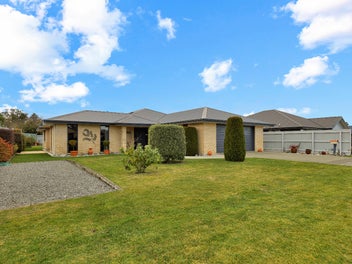
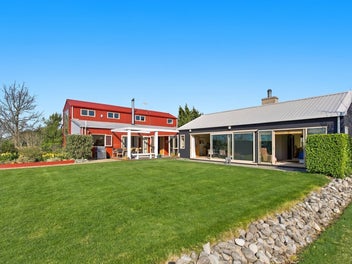
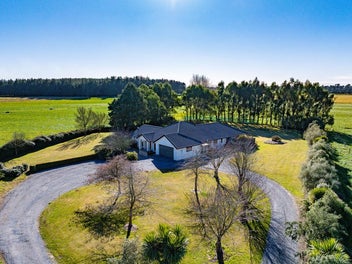
83 Dunford Street, Rakaia, Rakaia
SOLD: $680,000
Property details
- Ownership type (Council record)
- Freehold
- Floor Area (Council record)
- 213m² more or less
- Land area (Council record)
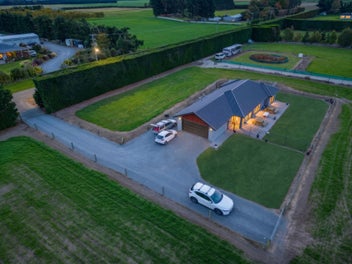
- 754m² more or less
- Bedrooms (Council record)
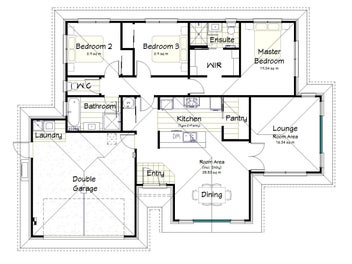
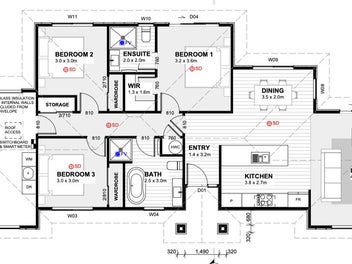
- 3 Bedrooms
- Bathrooms (Council record)
- 1 Bathroom
- Garage parking (Council record)
- 2 Garage parking
- Off-street parking
- 2 Off-street parking
- View type
- None
- Decade built
- 2010s
- Wall material
- Brick, including clay and concrete bricks
- Roof material
- Iron, including steel and corrugated long-run
- Building footprint
- 213m² more or less
- Contour
- Level
- Capital value (CV)
- $610,000
- Land value
- $180,000
- Improvement value
- $430,000
- Certificate of title
- 520669 Certificate of title
- Legal description
- LOT 1 DP 431199

Stay updated on this property!
Receive updates on value estimates and be the first to know if it goes on sale.
| Date | This home | This suburb |
|---|---|---|
| $675K (range $635K to $715K) | $520K | |
| $655K (range $615K to $695K) | $515K | |
| $655K (range $620K to $695K) | $515K | |
| $665K (range $635K to $700K) | $520K | |
| $660K (range $620K to $695K) | $520K | |
| $650K (range $610K to $695K) | $515K | |
| $665K (range $625K to $700K) | $525K | |
| $675K (range $635K to $710K) | $525K | |
| $655K (range $615K to $695K) | $525K | |
| $660K (range $620K to $695K) | $525K | |
| $665K (range $635K to $695K) | $525K | |
| $665K (range $630K to $695K) | $525K | |
| $660K (range $625K to $695K) | $525K | |
| $670K (range $635K to $705K) | $520K | |
| $660K (range $625K to $695K) | $525K | |
| $665K (range $635K to $700K) | $525K | |
| $525K | ||
| $640K (range $610K to $670K) | ||
| $635K (range $605K to $660K) | $525K | |
| $635K (range $605K to $660K) | $525K | |
| $640K (range $605K to $670K) | $525K | |
| $640K (range $610K to $675K) | $525K | |
| $635K (range $605K to $665K) | $520K | |
| $520K | ||
| $675K (range $645K to $700K) | ||
| $680K (range $645K to $710K) | $525K | |
| $675K (range $640K to $715K) | $525K | |
| $675K (range $645K to $705K) | $525K | |
| $675K (range $640K to $715K) | $525K | |
| $680K (range $655K to $705K) | $525K |
- Capital value
- $610K
- Capital value updated
- Land value
- $180K
- Improvement value
- $430K
Sale history timeline
- Sold
$680,000

- Capital Value
$610,000
- Capital Value
$530,000
- Capital Value
$460,000
- Capital Value
$430,000
- Sold
$80,000
- Capital Value
$78,000
- Decade built

Local Schools
IN ZONE Ashburton Christian School119 Albert Street
27.1 km
Composite (Year 1-10) (Primary, Intermediate & Secondary), State : Integrated, 264 enrolled
IN ZONE Ashburton College27 Walnut Avenue
27.2 km
Secondary (Year 9-13) (Secondary), State, 1363 enrolled
IN ZONE Mount Hutt College44 Main Street
33 km
Secondary (Year 7-13) (Intermediate & Secondary), State, 573 enrolled
While we've done our best to correctly list schools in this location, school zone information may not be exact, so please double check with the school.
Nearby Sold Properties
View all