Redwood Park - Lake Rotorua Views

Listed 17 Apr
2 Noble Way/Lot 13 Redwood Park, Lynmore, Rotorua, Bay Of Plenty
Asking price $1,445,000
Details
Redwood Park - Lake Rotorua Views
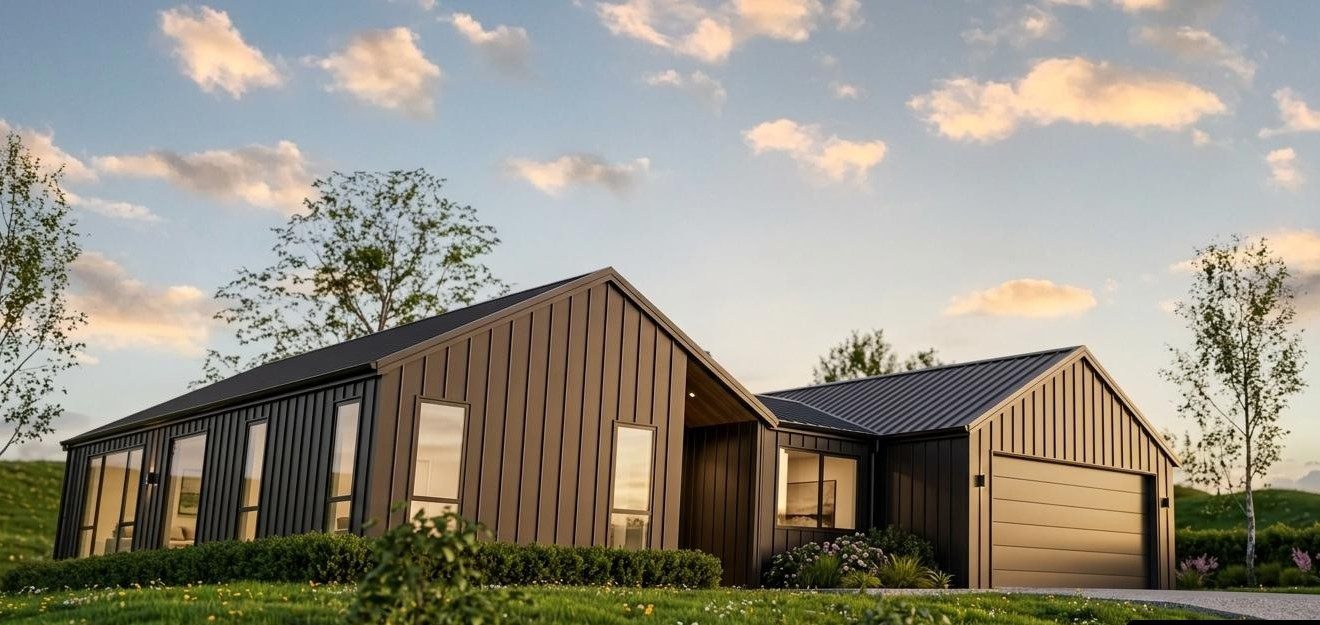
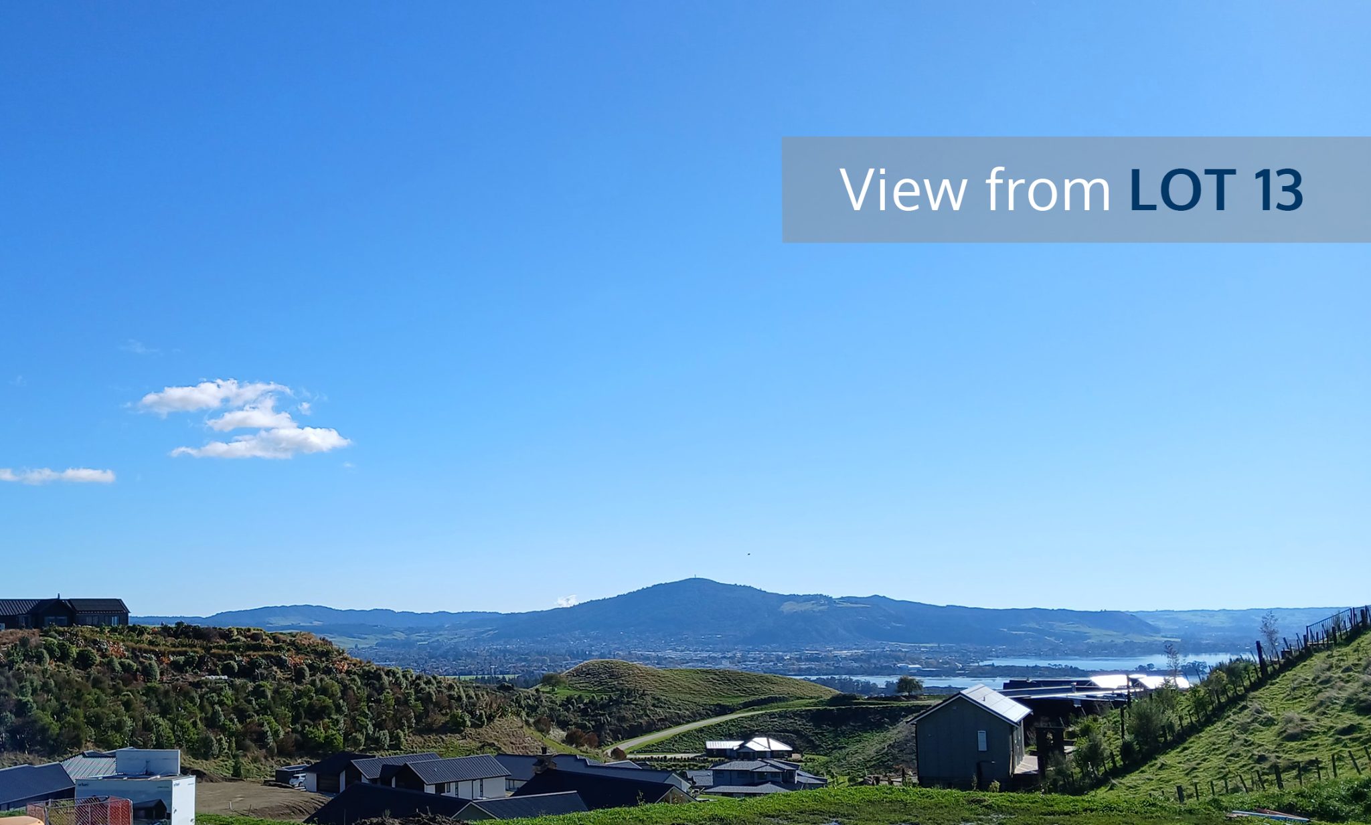
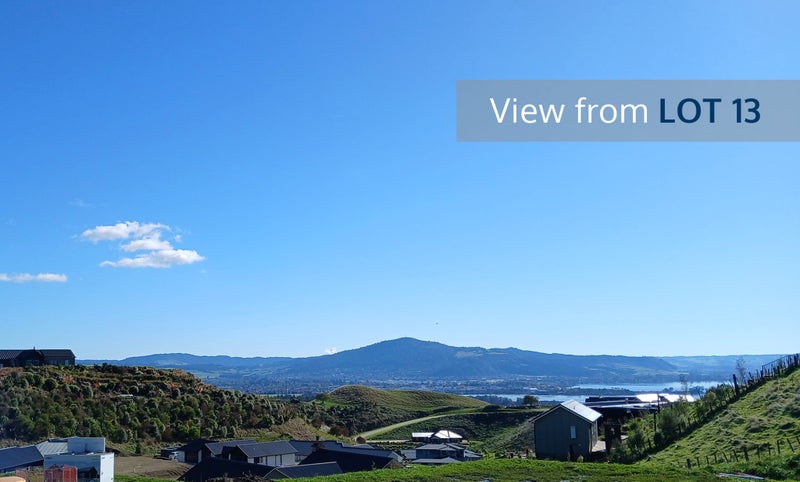
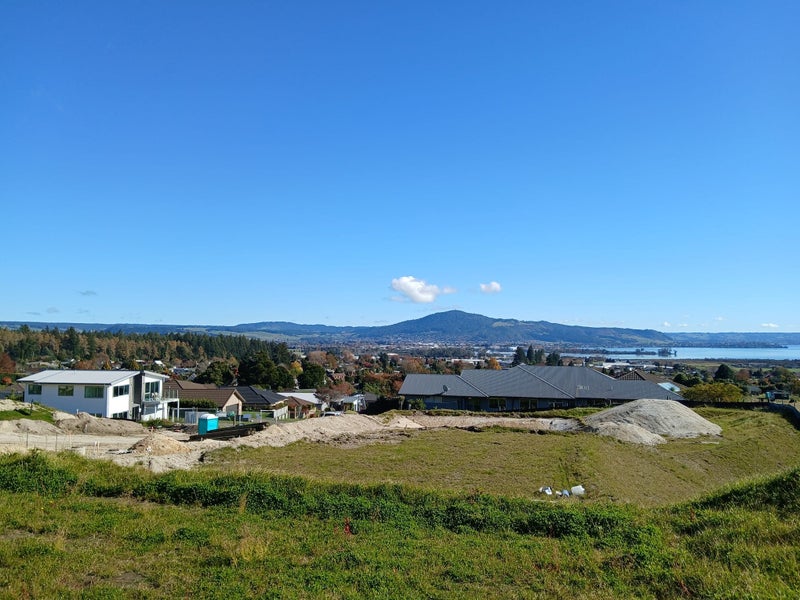
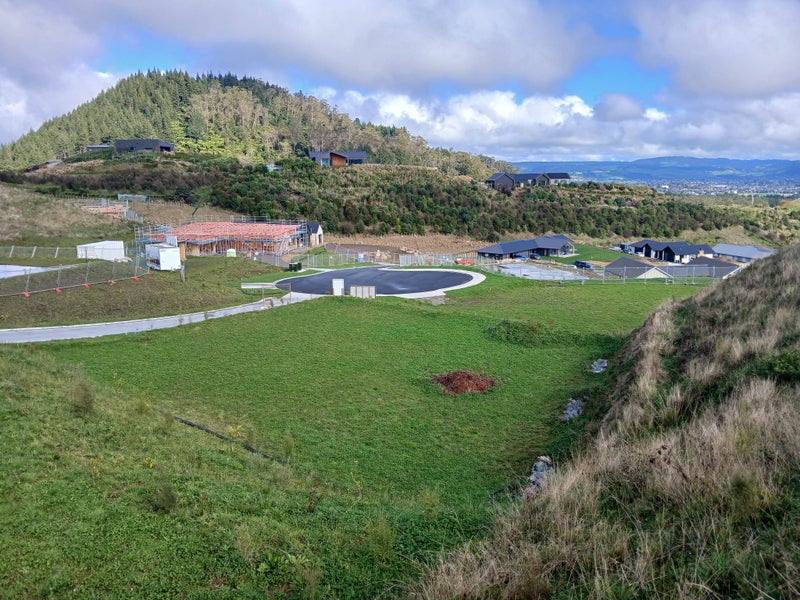
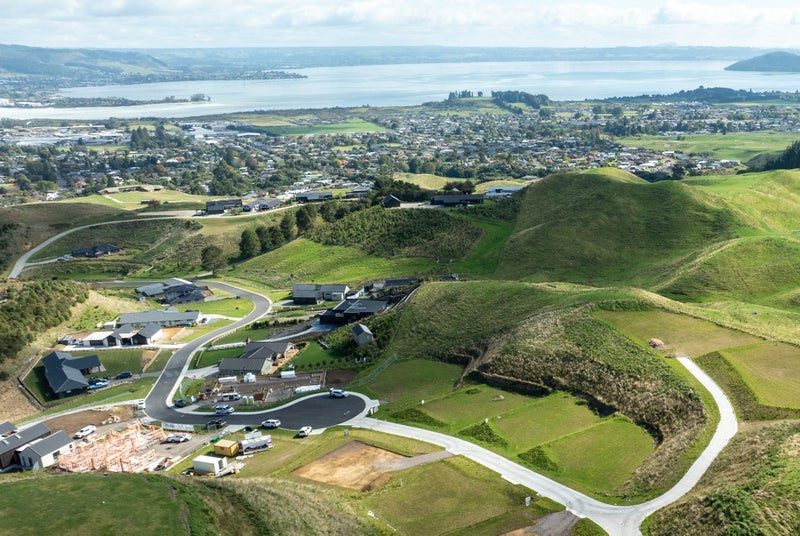
Secure your place in one of Rotorua’s most sought-after new neighbourhoods with this premium house and land package in Redwood Park, Lynmore. Positioned on an elevated 1,298m² site with views of Lake Rotorua and a peaceful rural outlook, this is a rare opportunity to build a brand-new home in an exceptional setting.
Redwood Park is quickly establishing itself as one of Rotorua’s premier lifestyle addresses, surrounded by quality new homes and ideally located near the Redwoods, mountain bike trails, lakes, and excellent schooling. With titles issued and building now underway on other sites within the subdivision, now is the time to secure one of the last remaining Stage 1 sites with lake views.
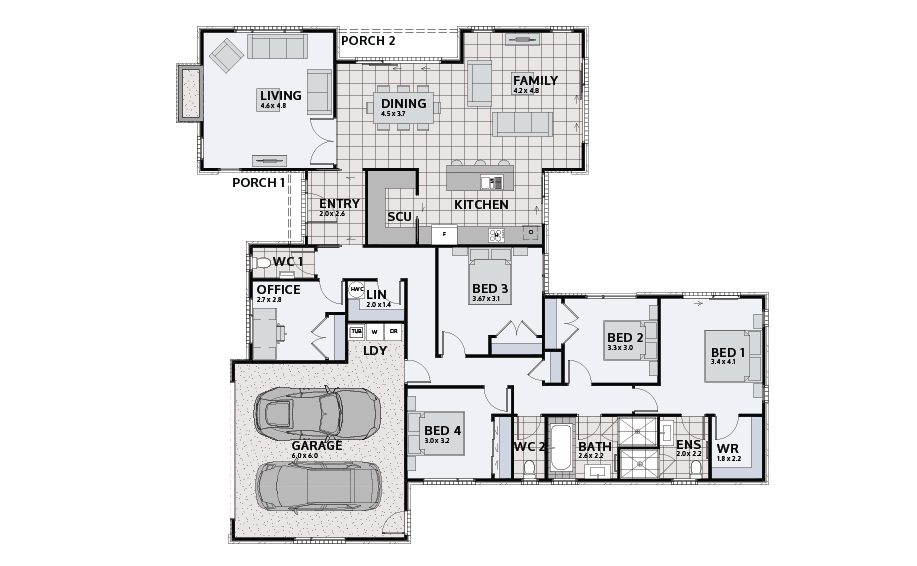
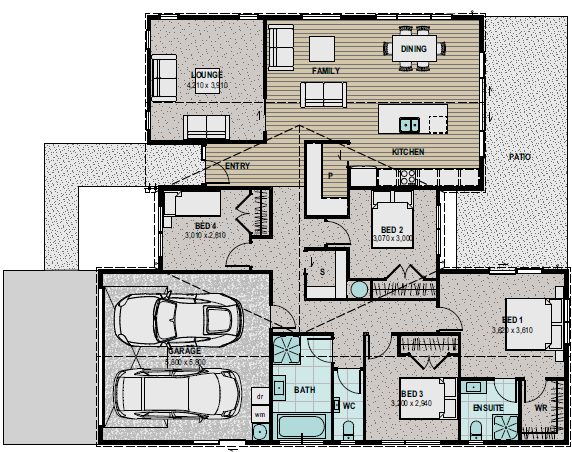
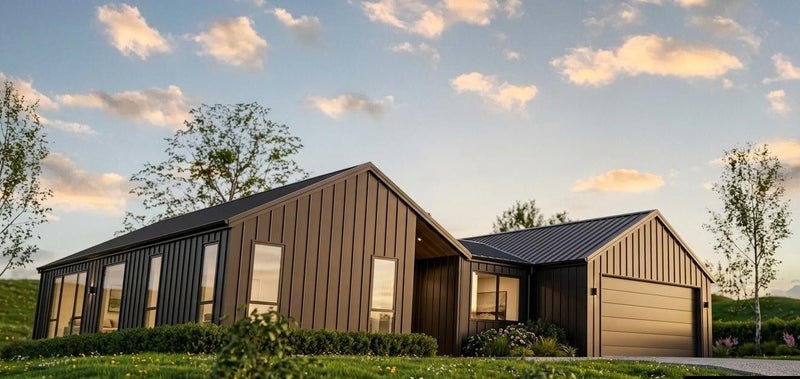
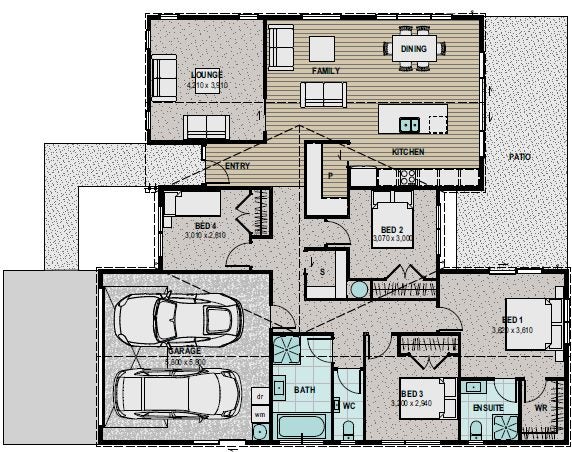
This updated package is based on a 190.5m² home selected specifically for this site, making the most of the elevated position, outlook, sun, and sense of space. The home offers four bedrooms, two bathrooms, a separate WC, two living areas, and a double internal access garage, creating a practical and beautifully balanced layout for modern family living.
The open-plan kitchen, dining, and family area forms the heart of the home and flows out to outdoor living, creating an ideal space for entertaining, relaxing, and enjoying the elevated outlook. A large scullery adds excellent storage and preparation space, keeping the main kitchen clear and functional for everyday family life and entertaining. A separate lounge provides valuable flexibility for families, guests, teenagers, movie nights, or a quiet retreat. The master bedroom includes its own ensuite and wardrobe, while the remaining three bedrooms are positioned to work well for children, guests, or a home office if required. The design also includes a generous double garage, a separate laundry area, and a large linen cupboard for practical everyday storage.
For buyers wanting additional space, a larger five-bedroom concept has also been prepared for this site and can be discussed as an alternative option. This larger plan offers additional bedroom or home office flexibility.
Quality and comfort are evident throughout, with premium inclusions such as:
- Contemporary vertical cladding
- Outdoor patio living with Kwila decking
- Premium laminate flooring, tiles and carpet
- Tiled showers with recess to both bathroom and ensuite
- Stone benchtop and quality kitchen with large scullery
- Bosch kitchen appliances
- Large heat pump
- Double glazed, thermally broken aluminium joinery
- Excellent storage, including a large linen cupboard
While this package has been selected specifically for the site, you still have the opportunity to work with Urban Homes’ talented architectural design team to refine the plan further or create a custom design tailored to your lifestyle, with no additional architectural design cost.
Contact Kathryn Hooker today to arrange a site visit, request the brochure and plans, or talk through how this exceptional opportunity could work for you.
Please note: The advertised price of $1,445,000 is based on the current four-bedroom, two-bathroom home package selected for this site. A larger five-bedroom concept has also been prepared for the same site and may be shown in some marketing images or on-site signage as an alternative option. Images are an artist’s impression only and may show upgrade options not included in the package. Internal images are indicative only and are from a previous Urban Homes showhome, intended to illustrate the quality of finish. Price is subject to final plans, specifications, engineering, and council requirements.

No updates from the agent yet
Watchlist this listing to get updates
Discover more about this property
Request files from Kathryn
Tour the property
There are currently no open home times scheduled, please reach out to the agent to find a time.
Property insights
Discover more about this property
Request files from Kathryn