


Listing Description
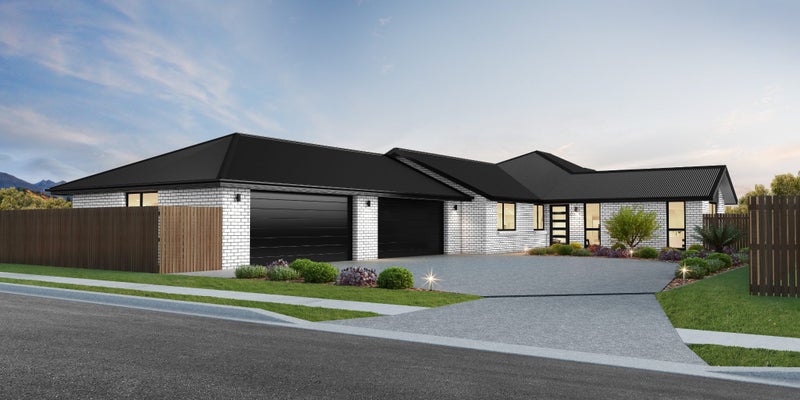
Quadruple Garage, 4 Bedrooms, 2 Living Spaces
34 Da Vinci Ave, Leeston, Selwyn, Canterbury
Details
| Attribute | Value |
|---|---|
| Property type | House |
| In the area | Schools, Cafes & Restaurants, FreshChoice, Vet & Medical centres, Lake Ellesmere |
| Agency reference | 131 Karuma |
Description
Discover the charm of Leeston – a township that blends relaxed country living with everyday convenience. Just a short drive from Rolleston and Lincoln, Leeston offers great schools, a friendly community spirit, and all the essentials right on your doorstep. It’s the perfect place to put down roots and enjoy a more spacious lifestyle without losing connection to the city.
This home offers incredible space and practicality, starting with a rare quadruple garage complete with carpet and an insulated door. A clever laundry nook is tucked within, making everyday living effortless. From the tiled entry, the home opens to an inviting layout with a separate lounge accessed directly off the entry.
At the heart of the home is the open plan kitchen, dining, and family space. Large windows brighten the dining area, while a three-panel glass sliding door connects the family space to the outdoors. A centrally appointed heat pump ensures year-round comfort, and the kitchen is as functional as it is stylish, featuring a walk-in pantry with its own benchtop.
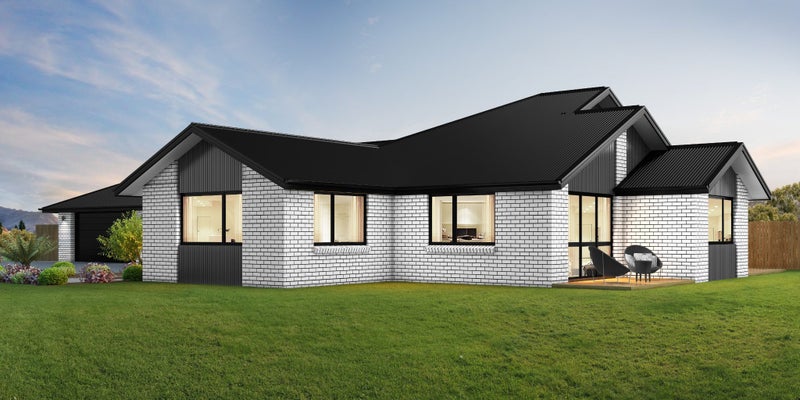
The master bedroom is a generous 15.8m² floor area, has a walk-in wardrobe, and its own glass sliding door for natural light and indoor-outdoor flow. The tiled ensuite is finished with a 1.7m x 1m tiled walk-in shower with dual shower heads. Three additional double bedrooms, each with built-in wardrobes, provide plenty of space for family or guests.
A tiled family bathroom with both a bath and shower caters to the household, while a separate toilet adds extra convenience. Storage has been thoughtfully included with a cupboard in the hallway, and comfort is assured with a second heat pump for balanced climate control throughout the home.
This House & Land Package features:
- 4 double Bedrooms
- Master Bedroom with a walk-in wardrobe, glass sliding door and tiled ensuite
- Tiled family Bathroom with a shower and a bath
- Open plan Kitchen and Living that connects to the Family area
- Fully-inclusive designer kitchen with Fisher & Paykel appliances
- Seperate additional Lounge space
- Tiled entryway
- Tristone benchtops in kitchen and walk-in pantry
- 2x 6.8k/W Mitsubishi heatpumps (with Wi-Fi Control)
- Brick and Linea feature Exterior cladding
- Long run roof iron finish
- Quadruple Garage with a Laundry nook
- Insulated garage walls and insulated garage door, plus garage carpet
This section is titled, so we can get building quickly. Choose this design, customise this plan, or talk to me about a custom design & build on this site to suit your lifestyle.
Check out our website, or contact me for full information and brochure on this listing.
Karen Sheridan 021 477 299 karen.sheridan@goldenhomes.co.nz
https://goldenhomes.co.nz/house-and-land/canterbury/34-da-vinci-avenue
Open home times
Local Schools
IN ZONE Leeston Dunsandel Road
371 m
Secondary (Year 7-13) (Intermediate & Secondary), State, 526 enrolled
IN ZONE Selwyn Street
654 m
Contributing (Primary), State, 295 enrolled
IN ZONE 571-575 Springston Rolleston Road
18.1 km
Full Primary (Primary & Intermediate), State : Integrated, 284 enrolled
While we've done our best to correctly list schools in this location, school zone information may not be exact, so please double check with the school.