

Listing Description
Discover Crestview - Nature at Your Doorstep
Stage 1 Crestview, Hokitika, Westland, West Coast
Details
| Attribute | Value |
|---|---|
| Property type | House |
| Parking | 1 garage spaces |
Description
LAND & BUILD PACKAGE
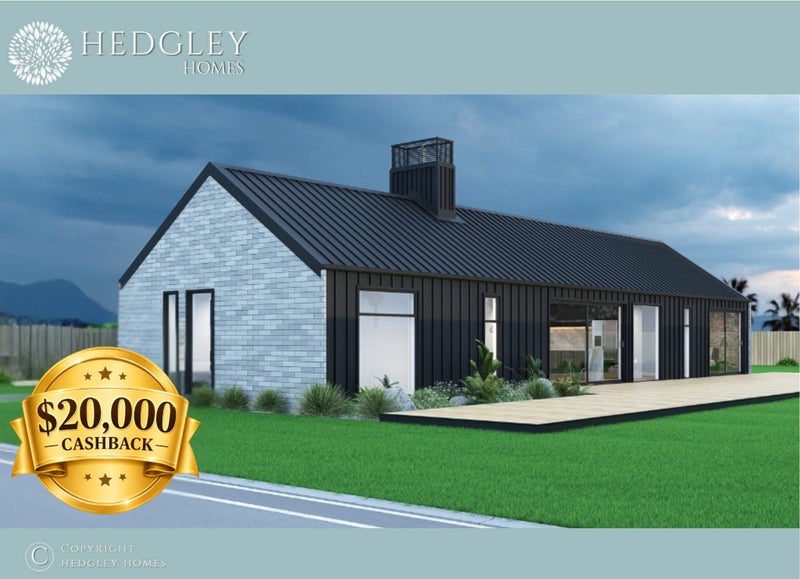
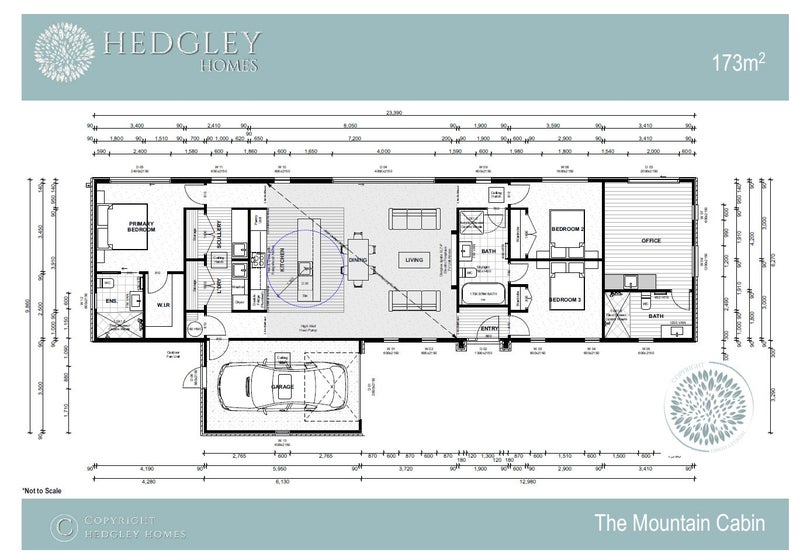
THE MOUNTAIN CABIN + OFFICE/STUDY 173M2 Discover a new standard in home construction with Hedgley, where clarity, quality, and customization come together to deliver an unmatched experience.
What Sets Us Apart:
- $20,000 Cashback on Land & Build packages: Take the pressure off - use the cashback to cover interest on the land or staged build payments. It's your choice, and it's designed to ease financial strain and reduce stress throughout your build journey.
- Tailored to You: Collaborate directly with our in-house draftsperson to modify your design to suit your lifestyle
- Confidence Built In: Every home comes with a comprehensive 10-year building guarantee
Thoughtfully Designed Interiors:

- Open Plan Living: Seamlessly integrated kitchen, dining, and living areas for modern living
- Custom Cabinetry: Design your kitchen, scullery, and laundry to reflect your personal needs
- Premium Kitchen Package: Featuring trusted brands like Westinghouse, Fisher & Paykel, and Haier
Luxurious Bathrooms:
- Spa-Like Features: Enjoy a spacious walk-in ensuite with a glass wall shower and heated towel rails
- Flexible Layouts: Customize your bathroom design, with the option to include a bath
Flooring & Finishes:
- Durable & Stylish: Select from a wide range of flooring, including commercial-grade planking for kitchens and laundries
- Designer Tiles: Personalize wet areas with our broad selection of tile options
Exterior & Structural Options:
- Curb Appeal: Combination of Colorsteel T-Rib cladding and 70 Series Brick, or Firth Manorstone Block (with natural color mortar)
- Architectural Features: Enjoy a sense of space and light with 20-degree vaulted scissor truss ceilings
- Images are a mixture of artist impressions and completed builds. This design includes high-end specifications. Some visuals may show optional client choices.
Open home times
Local Schools
UNZONED 140 Hampden Street
255 m
Secondary (Year 7-13) (Intermediate & Secondary), State, 389 enrolled
ZONED 230 Park Street
467 m
Contributing (Primary), State, 196 enrolled
UNZONED 87 Sewell Street
857 m
Full Primary (Primary & Intermediate), State : Integrated, 123 enrolled
While we've done our best to correctly list schools in this location, school zone information may not be exact, so please double check with the school.