Get access to exclusive benefits with this Platinum Partner
Learn More



Listing Description
Listed: Fri, 22 May
ONE HUNDRED & FORTY-FIVE M2 OF AFTERNOON SUN
4/25 Tirotai Crescent, Westmere, Auckland City, Auckland
Details
Other Features
| Attribute | Value |
|---|---|
| Property type | Townhouse |
| Parking | 1 Car Garage |
| Agency reference | 932757 |
Description
Deadline sale: Closes on Wednesday 10 June 2026 at 3:00PM (unless sold prior)
Viewing is welcomed by Appointment
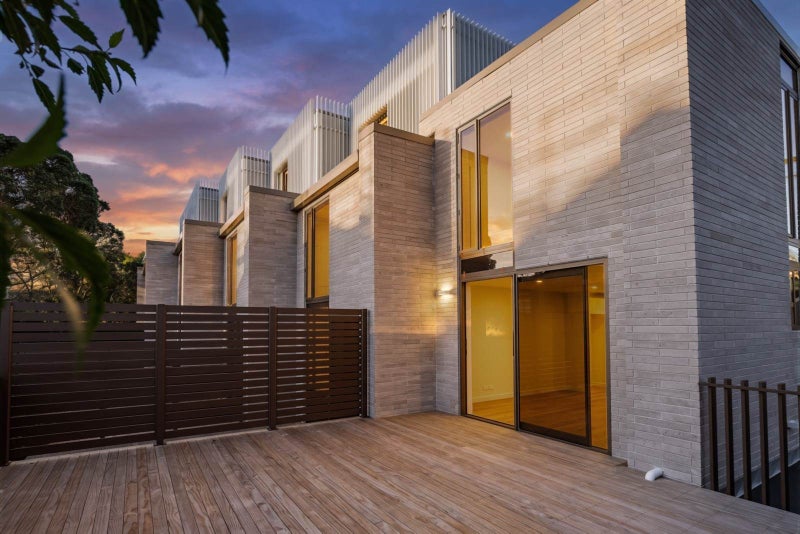
A west-facing deck made for the long, slow end of the day — and a two-bedroom sanctuary on one of Auckland's most tightly held coastal streets, offering an effortless one-minute stroll to the harbour shoreline.
Some homes are about the inside. This one is also about the inside — but it is, particularly, about a 60m² west-facing deck that catches every minute of the afternoon and evening sun, and a stretch of harbour that doesn't quite leave you alone, even at dusk.
25 Tirotai is the work of acclaimed architecture studio FORMiS — a boutique enclave of just eight townhouses, set lightly above a private podium, fringed in greenery, and finished to a standard rarely seen in Auckland's inner west. A confident expression of contemporary residential design. A Quiet Response. A mark above the rest.
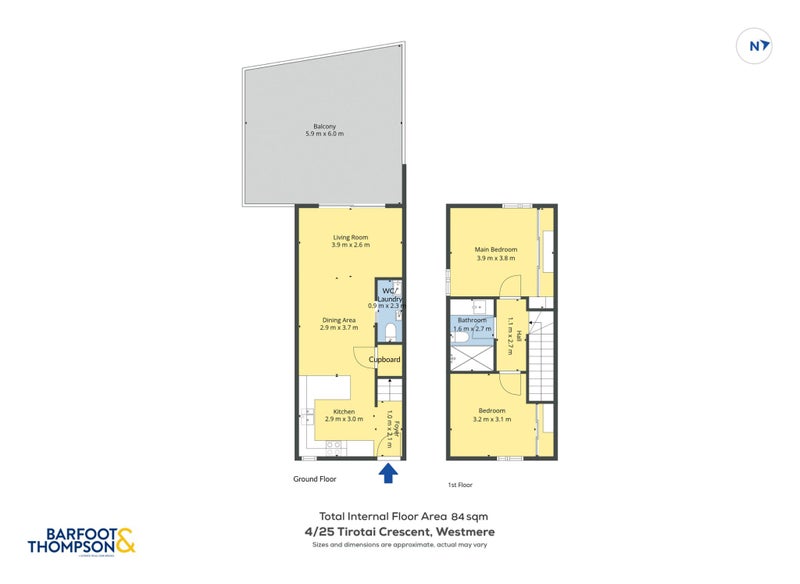
4/25 — THE LOCK-AND-LEAVE A two-level townhouse, purpose-built for the warmth of the afternoon. Circa 90m² of internal space, two bedrooms, 1.5 bathrooms — and the spectacular west-facing outdoor living deck that is the heart of this home. Optimised to capture the very best of the daylight hours.
THE HOME
- FORMiS-designed; one of just eight boutique townhouses
- Premium cream brick façade with bronze-toned full height joinery
- Floor-to-ceiling tinted E-glass throughout
- Spectacular 60m² west-facing outdoor living deck
- Two bedrooms, 1.5 bathrooms
- Japanese Zen garden entry
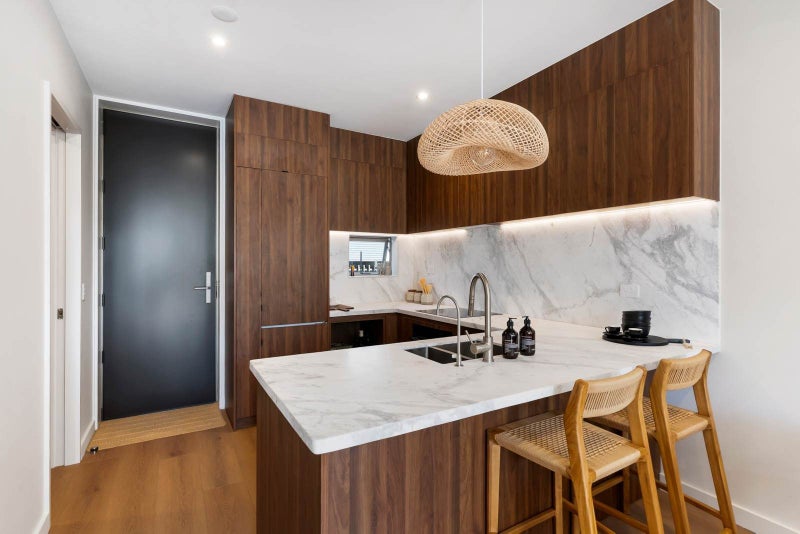
- Fully integrated professional series F&P appliances
- Natural stone kitchen benchtops and splashbacks
- wool carpets and DuraCore Silent XL acoustic hybrid flooring
- Secure underground parking and private storage
- NZ Master Build 10-Year Guarantee
THE LOCATION — A one-minute flat walk to the Waitemata shoreline and Westmere Park — Easy stroll to Westmere Village — the Butcher, Glengarry, Catroux, Seabreeze Cafe, Rag Tag, and local grocer — Weona–Westmere Coastal Walkway and Meola Reef on your doorstep — 5 minutes to the Harbour Bridge; 10 minutes to the city
A lock-and-leave sanctuary on Auckland's inner-western coast. Step on in. You belong here.
To book a Viewing time, please contact Carl Watkins on P 021 424 736 or c.watkins@barfoot.co.nz
See interactive features for this property on barfoot.co.nz. Click the "View their website" link at the bottom of this page.
Open home times
No times scheduled
Property Files
Discover more about this property.
Request the files from Carl.
Local Schools
IN ZONE Motions Road
984 m
Secondary (Year 9-13) (Secondary), State, 1827 enrolled
IN ZONE 81 Garnet Road
1.1 km
Contributing (Primary), State, 372 enrolled
IN ZONE Moray Place
1.4 km
Intermediate (Intermediate), State, 402 enrolled
While we've done our best to correctly list schools in this location, school zone information may not be exact, so please double check with the school.
Agent's details
Enquire about the property
Platinum Partner
Learn MoreBarfoot & Thompson Ponsonby, (Licensed: REAA 2008)
Share this listing
Facebook
Twitter