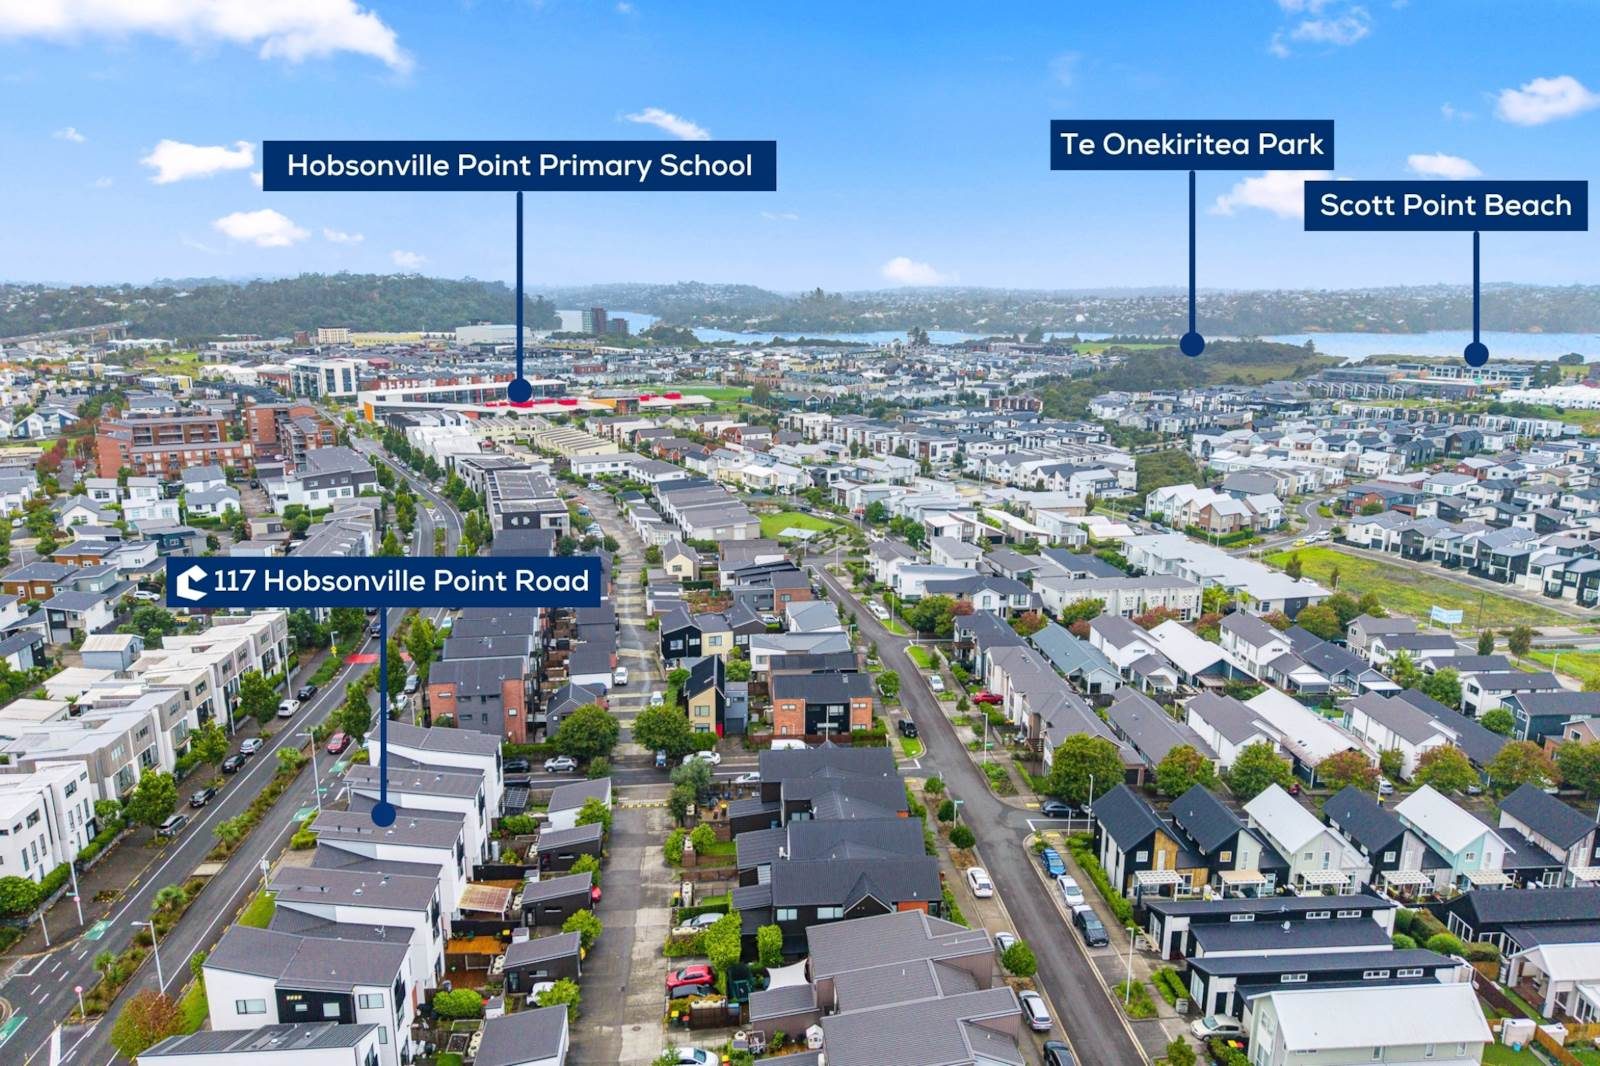
Extra large bedrooms and kitchen

Listed 31 Mar
117 Hobsonville Point Road, Hobsonville, Waitakere City, Auckland
Asking price $958,000
Details
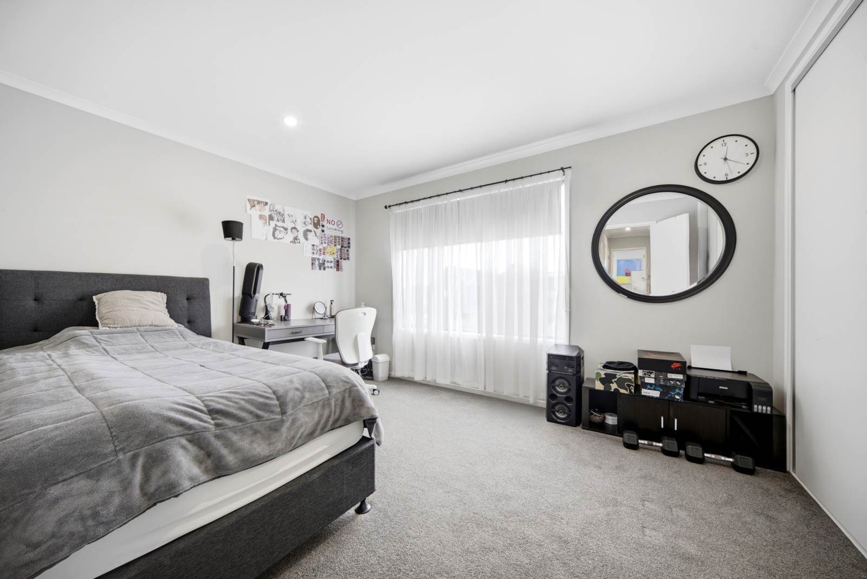
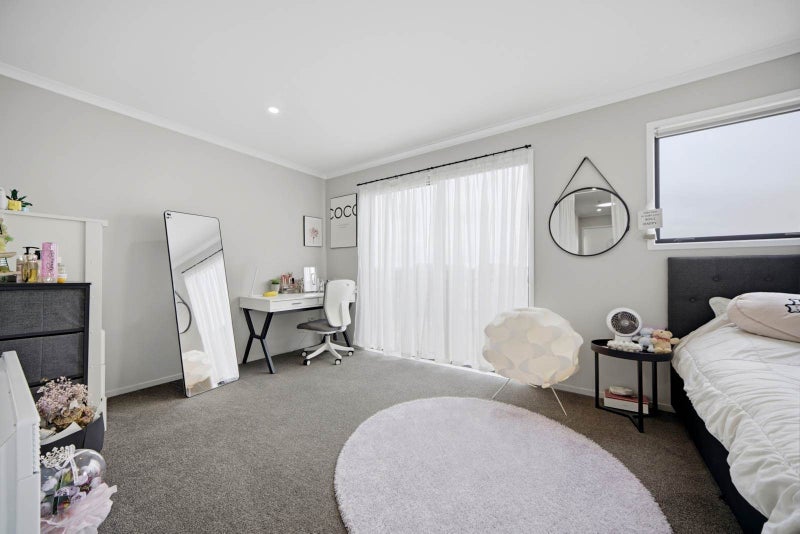
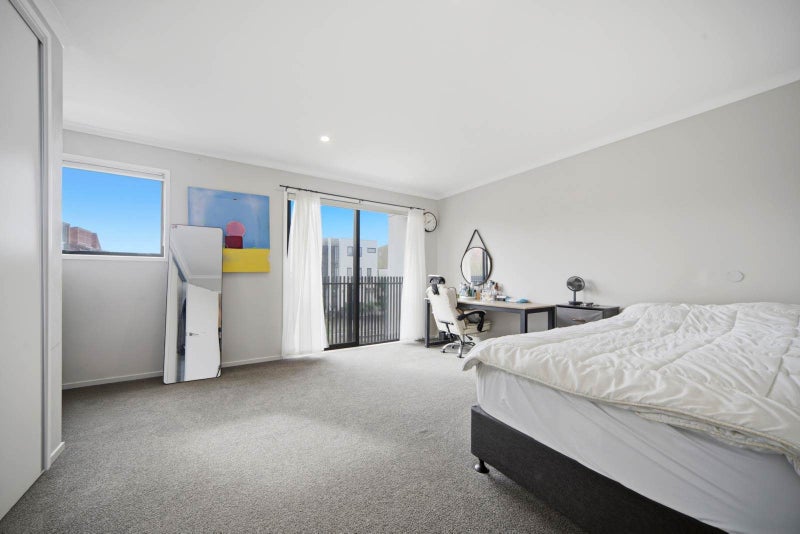
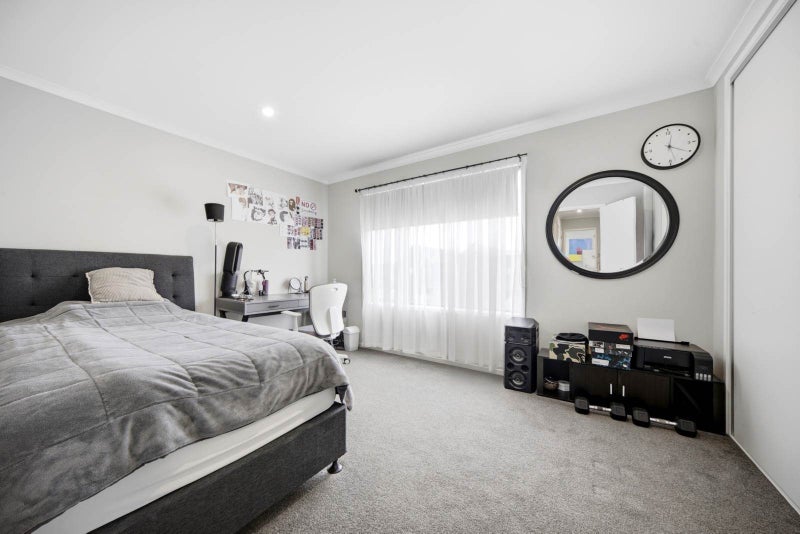
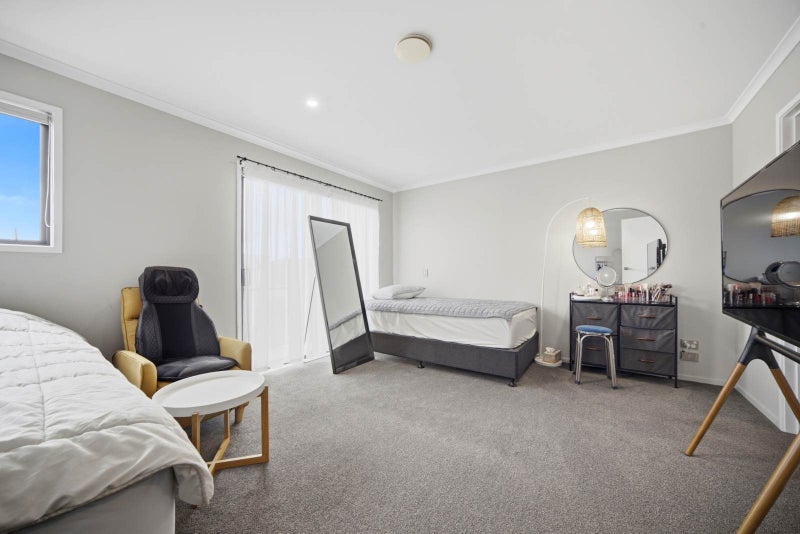
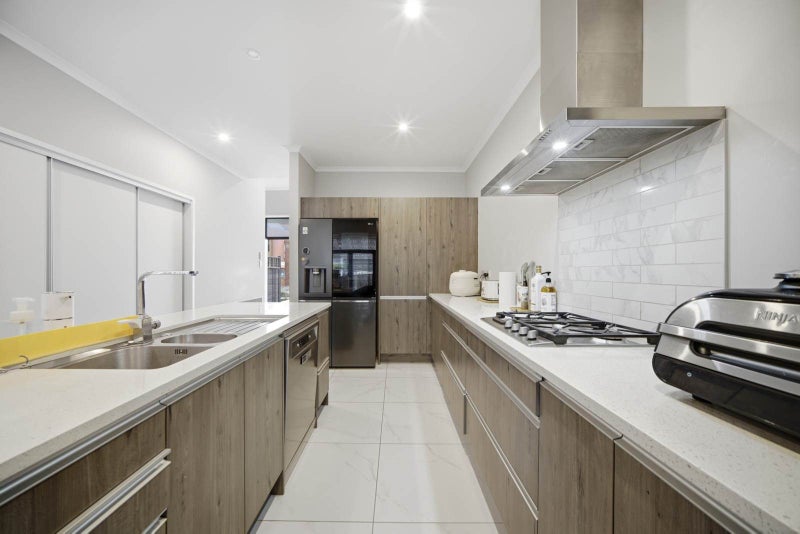
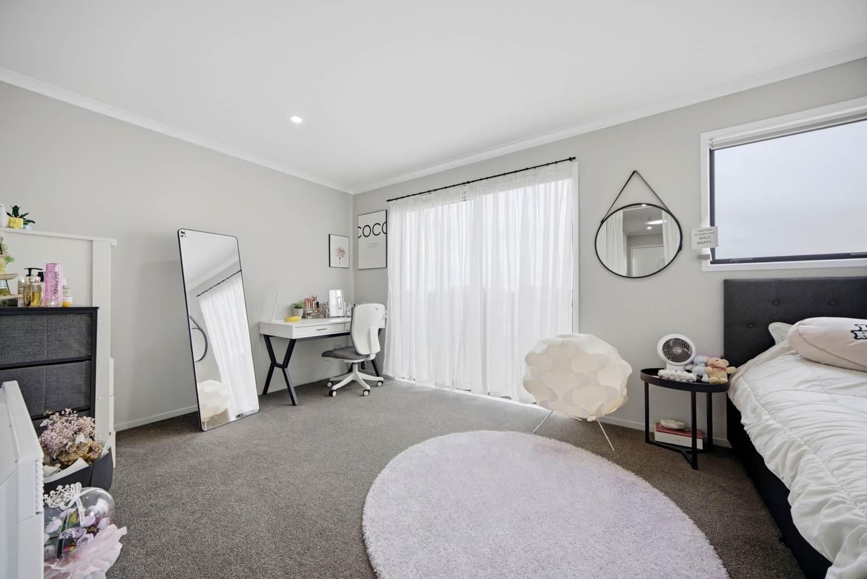
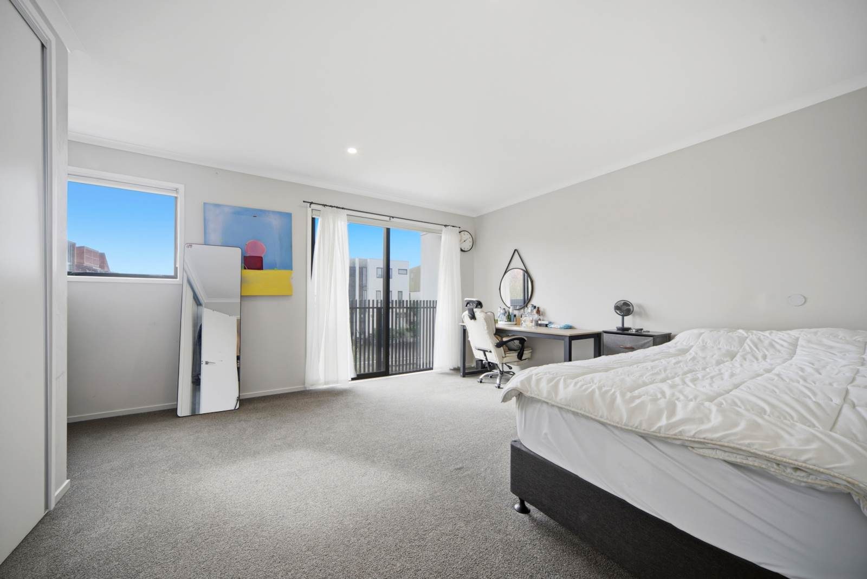
Extra large bedrooms and kitchen
This is the one you’ve been waiting for — and it must be sold.
Positioned in the heart of Hobsonville Point, 117 Hobsonville Point Road delivers space, versatility, and modern comfort across three well-designed levels — perfect for families, professionals, or investors looking for strong rental appeal.
Set on a 143m² freehold site with a generous 166m² (approx.) floor area, this home stands out with its dual front and rear access, adding flexibility and convenience rarely found. Designed to impress from the moment you walk in:
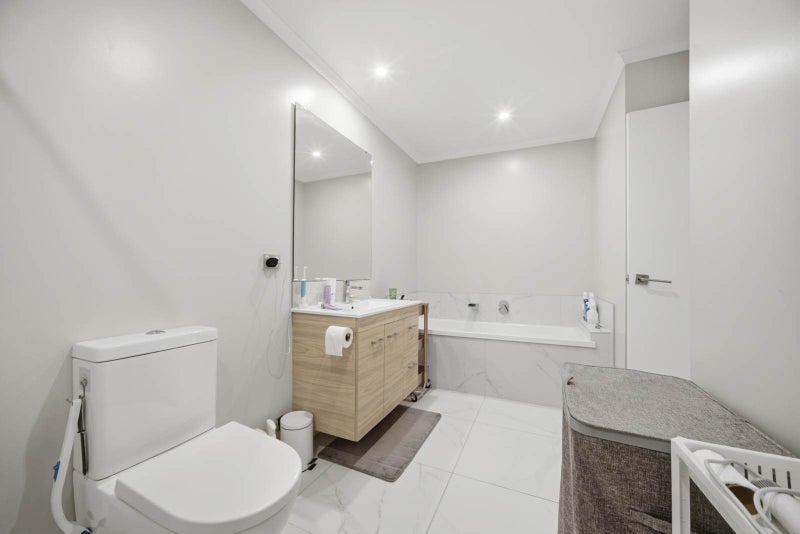
Ground Floor (First Level): Step into a welcoming entrance leading to an extra-large modern kitchen — a true centrepiece for entertaining. A separate living room provides great space for relaxation, while the 2.7m high ceilings enhance light and openness. Seamless indoor–outdoor flow connects to a deck, perfect for year-round entertaining. Second Level: Two spacious secondary bedrooms, complemented by a generous shared bathroom and two separate storage cabinets — ideal for growing families or flatmates. Top Level: An extra large master retreat featuring a walk-in wardrobe and ensuite and the fourth bedroom
Key Features:
- FREEHOLD 143m² land
- 166m² (approx.) floor area over 3 levels
- Dual entrance (front & rear access)
- 4 bedrooms
- 2 bathrooms including master ensuite
- Extra-large kitchen + separate living
- 2.7m high ceilings on main level
- Covered outdoor deck with great indoor–outdoor flow
- Single garage + 1 off-street car park
- Low-maintenance, lock-up-and-leave lifestyle
- Walking distance to Hobsonville Secondary School
Motivated vendor — this property will be SOLD. Homes with this level of space, flexibility, and layout are in high demand. Act quickly — attend the open home or get in touch today before it’s gone.

No updates from the agent yet
Watchlist this listing to get updates
Discover more about this property
Request files from Justin
Tour the property
Open home times
11 Jul
SaturdaySat
11:45am - 12:15pm
12 Jul
SundaySun
11:45am - 12:15pm
Request a
viewing
11 Jul
SaturdaySat
11:45am - 12:15pm
12 Jul
SundaySun
11:45am - 12:15pm
Request a
viewing