Get access to exclusive benefits with this Platinum Partner
Learn More



Listing Description
Listed: Wed, 22 Apr
Spacious Family Home with Attached Sleepout
74A Beach Road, Katikati, Western Bay Of Plenty, Bay Of Plenty
Details
Other Features
| Attribute | Value |
|---|---|
| Property type | House |
| Parking | 1 Garage Space |
| Smoke alarm | No |
| Agency reference | 17551 |
| Broadband in the area |
Description
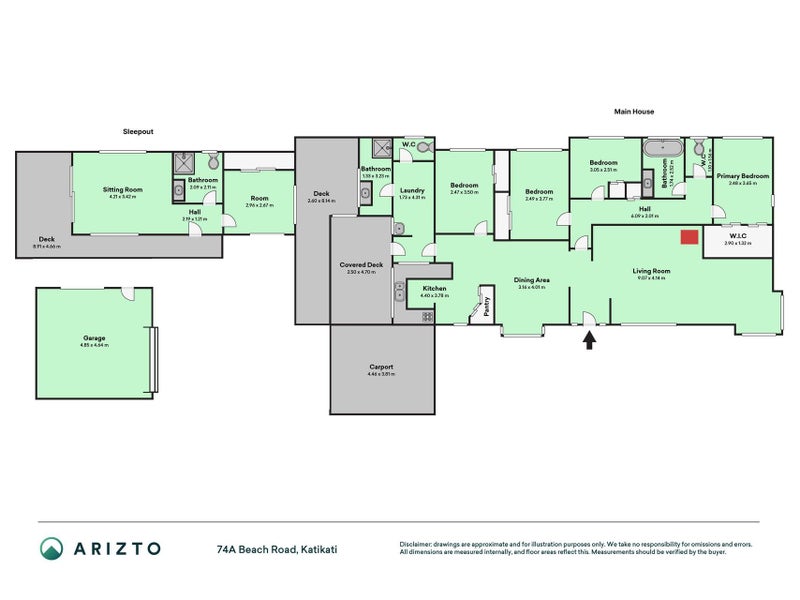
At 74A Beach Road, Katikati, you'll find four bedrooms and two bathrooms inside, a separate sleepout (with bathroom) outside and a backyard that actually earns its place in your day-to-day life.
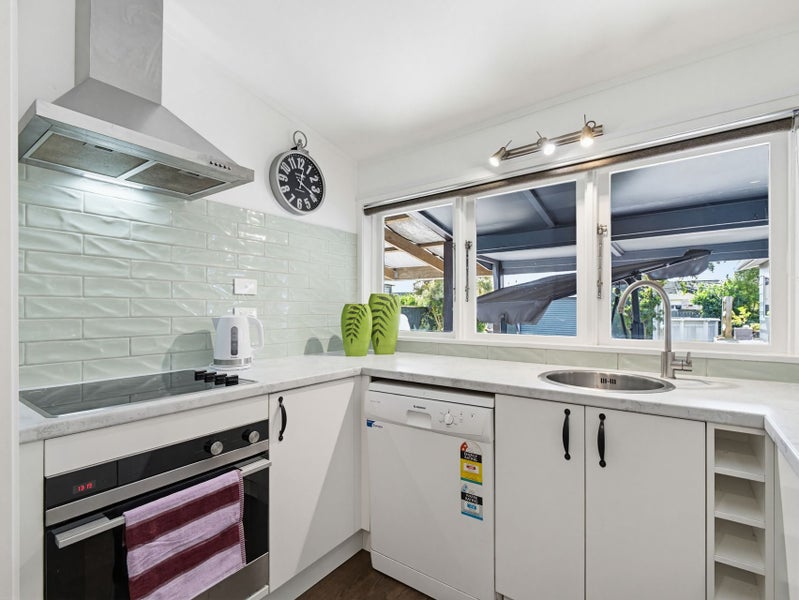
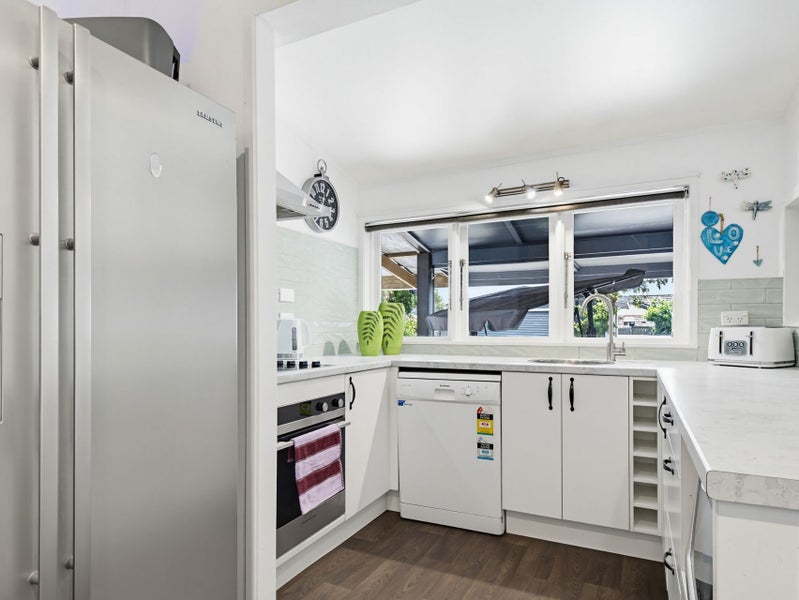
Inside, the living area stretches out with a long lounge that handles both quiet evenings and full-house gatherings with ease. A wood burner anchors the room through winter, while the heat pump and ventilation system add to everyday comfort. The connection through to the kitchen and dining keeps everything feeling linked without being crowded. The kitchen itself is practical and tidy, with generous bench space, good storage and a clear outlook that keeps you connected to what’s happening around you.
Four bedrooms give you options here, whether that’s extra rooms for guests, hobbies or working from home. The main bedroom is set up as a true retreat, with its own ensuite and a sense of separation, while the family bathroom includes both a bath and separate shower. A dedicated laundry adds to the functionality, keeping routines tucked away and organised.
Outdoors, the deck steps out from the home and becomes the natural spot for meals, morning coffee or winding down in the evening. Beyond that, a wide, flat lawn gives you space to move, garden or simply enjoy the openness, while the above-ground pool is already in place for summer. A separate garage, covered carport and generous off-street parking mean there’s room for the boat, trailer or extra vehicles without juggling for space.
Positioned in Katikati, Western Bay of Plenty, you’re just a short drive into the township for supermarkets, cafés and everyday essentials, with primary school and College nearby. State Highway 2 keeps Tauranga within commuting distance, while the harbour, local walkways and nearby beaches add an easy outdoor lifestyle to your week.
Let Vance Bibby take you through and show you exactly how it all comes together.
Open home times
No times scheduled
Property Files
Discover more about this property.
Request the files from Vance.
Local Schools
UNZONED 28 Beach Road
544 m
Contributing (Primary), State, 478 enrolled
UNZONED Beach Road
581 m
Secondary (Year 7-13) (Intermediate & Secondary), State, 817 enrolled
UNZONED 117 Matahui Road
5.5 km
Full Primary (Primary & Intermediate), Private : Fully Registered, 45 enrolled
While we've done our best to correctly list schools in this location, school zone information may not be exact, so please double check with the school.
Agent's details
Vance Bibby
Enquire about the property
Platinum Partner
Learn MoreArizto Real Estate, (Licensed: REAA 2008)
Share this listing
Facebook
Twitter