Platinum Partner
Learn More



Listing Description
Listed: Sun, 3 May
Smart Design, Seamless Living
8 Whariki Crescent, Flaxmere, Hastings, Hawke's Bay
Details
Other Features
| Attribute | Value |
|---|---|
| Property type | House |
| Parking | 2 Garage Spaces |
| Smoke alarm | Yes |
| Agency reference | 17515 |
| Broadband in the area |
Description
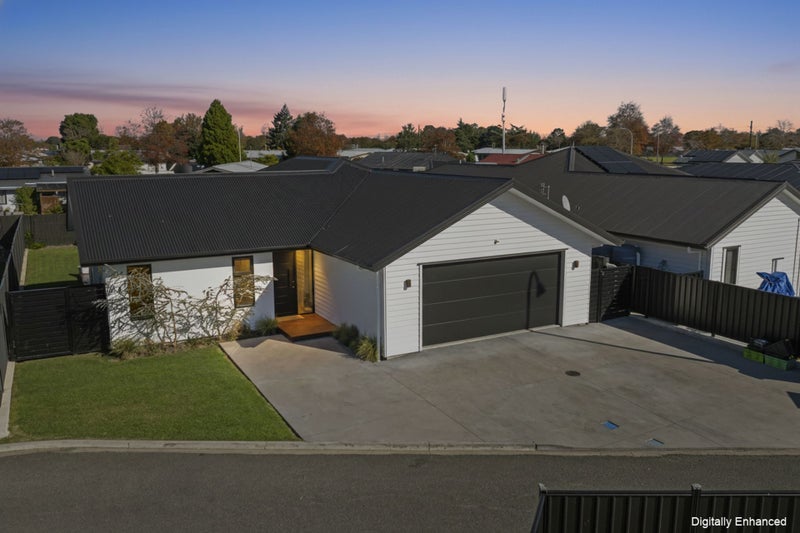
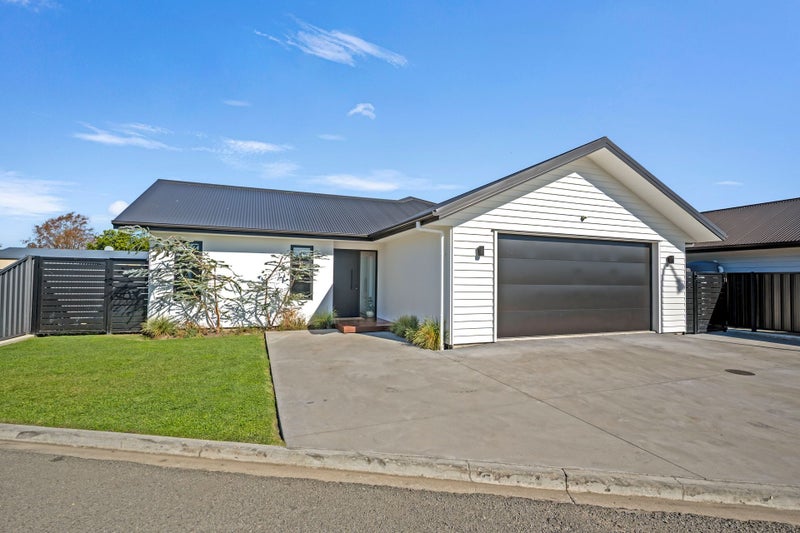
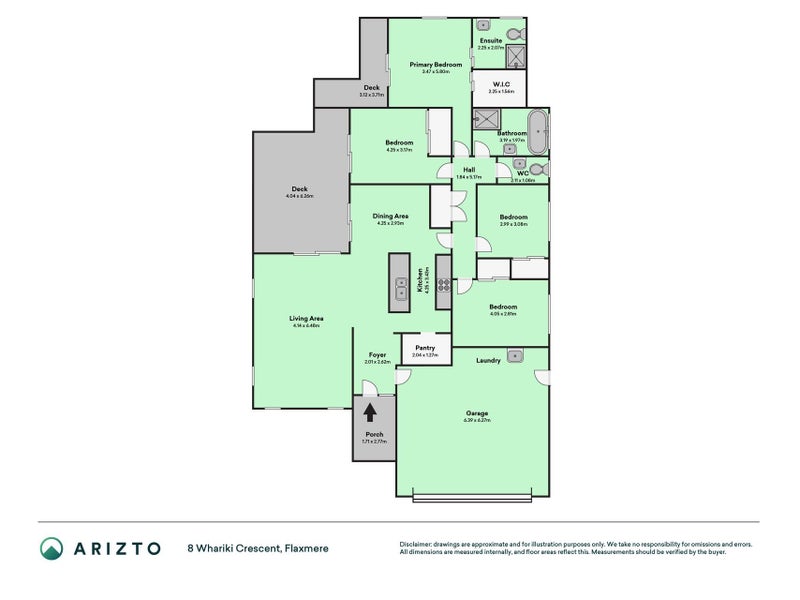
A 2023 modern-designed 4-bedroom, 2-bathroom family home on a 531m² section features high-quality insulation and a contemporary open-plan layout, an ideal balance of comfort, functionality and known for its higher-value-tier of Flaxmere built in early 2020's. The well-planned 163m² layout centres around a spacious open-plan kitchen, dining and living area that creates a natural gathering space for everyday life and entertaining alike, with an HRV to keep your house ventilated throughout all seasons. The kitchen is stylish and practical, featuring a walk-in pantry that keeps storage organised and the main workspace clutter-free. Privately positioned away from the main living zone, the master bedroom includes a walk-in wardrobe and ensuite, creating a peaceful retreat at the end of the day. Three additional bedrooms are serviced by a family bathroom and separate toilet, providing flexibility for growing families, guests or working from home. Sliding doors offer seamless indoor-outdoor flow, while the internal-access garage, laundry connection and off-street parking add everyday convenience. Located close to schools, parks and local amenities, this home delivers easy living in a family-friendly location with an outdoor children's park only a hop, skip, and a jump away. Call Penelope today to lock in your viewing.
My Property | Hastings District Council https://share.google/PDWE1fmmaYWwLOi5h
Open home times
No times scheduled
Property Files
Discover more about this property.
Request the files from Penelope.
Local Schools
IN ZONE 600 Pakowhai Road
5.4 km
Secondary (Year 7-13) (Intermediate & Secondary), State : Integrated, 561 enrolled
IN ZONE 505 Nelson Street
6.4 km
Composite (Year 1-13) (Primary, Intermediate & Secondary), State : Integrated, 295 enrolled
IN ZONE 410 Jervois Street
7.5 km
Secondary (Year 9-13) (Secondary), State : Integrated, 424 enrolled
While we've done our best to correctly list schools in this location, school zone information may not be exact, so please double check with the school.
Penelope Northover
Arizto Real Estate, (Licensed: REAA 2008)
Property Partner
Advertise your property with this office to gain access to exclusive benefits. Learn more