Feature article
A tramping hut-style home by Make Architects
In the beautiful Karangahake Gorge.


AI summary
Inspired by a classic tramping hut, this Karangahake Gorge home by Make Architects embraces simple, sustainable living. The 100m² passive house features two pods connected by a breezeway, designed to frame spectacular valley views and connect the owners to the landscape.
The design uses sustainable New Zealand materials like plywood and Douglas fir. A high-pitched roof creates a versatile loft, enhancing the home's functional, utilitarian aesthetic while reflecting the owners' love for the outdoors.
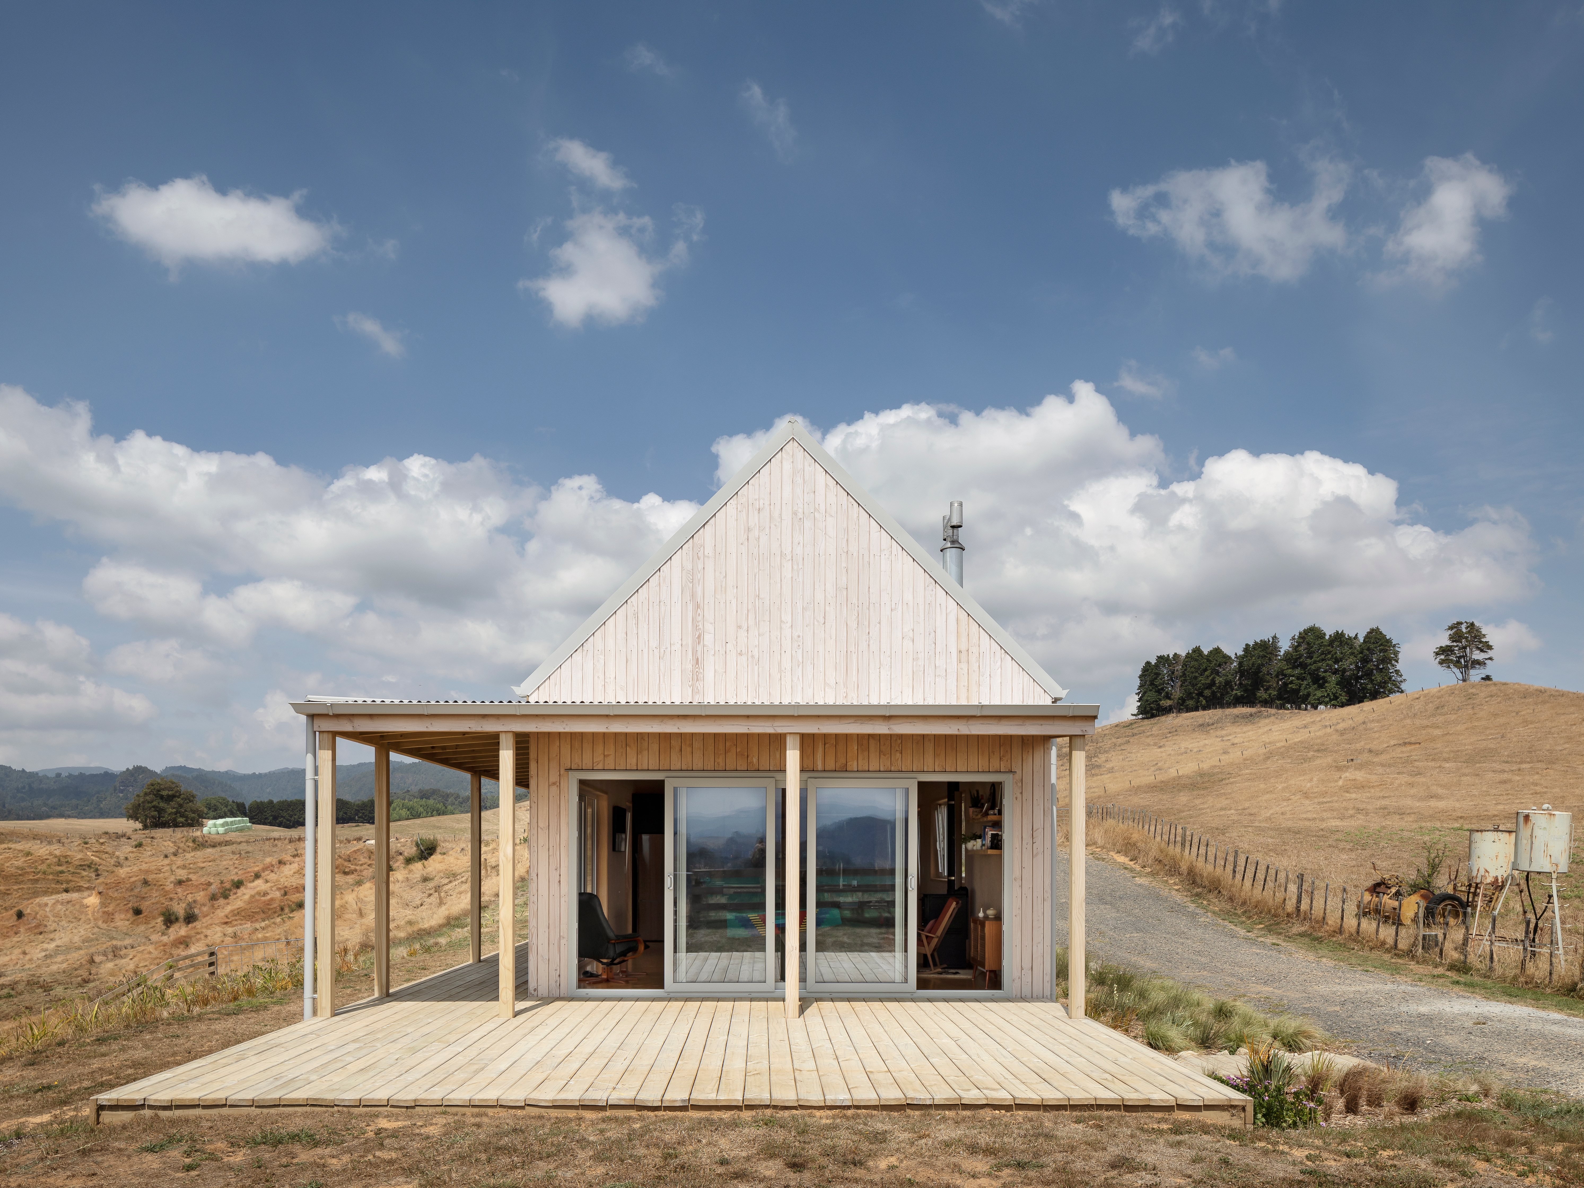
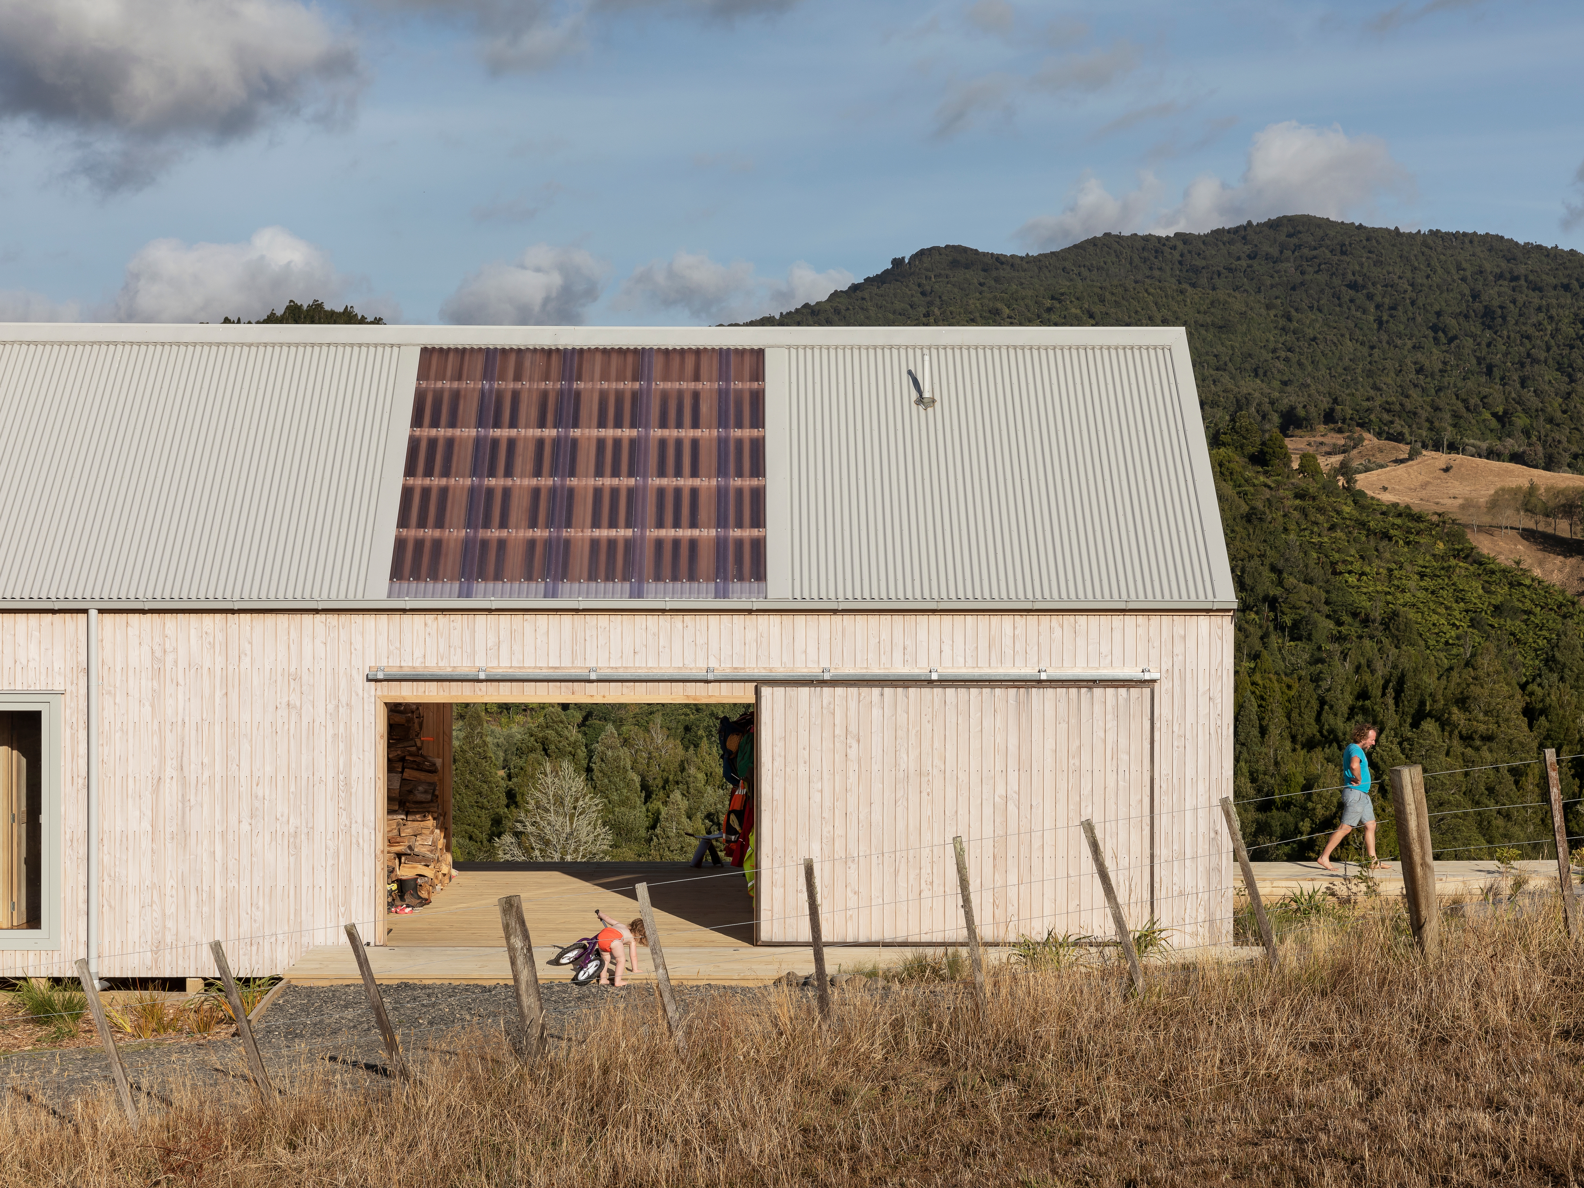
The long axis of the deck runs the length of the house, with the same timber continuing into the breezeway, “so it looks as if the deck wanders”, says Martin. Sarah appreciates how the breezeway sets the office apart. “We wanted a sense of going to and coming home from work.”
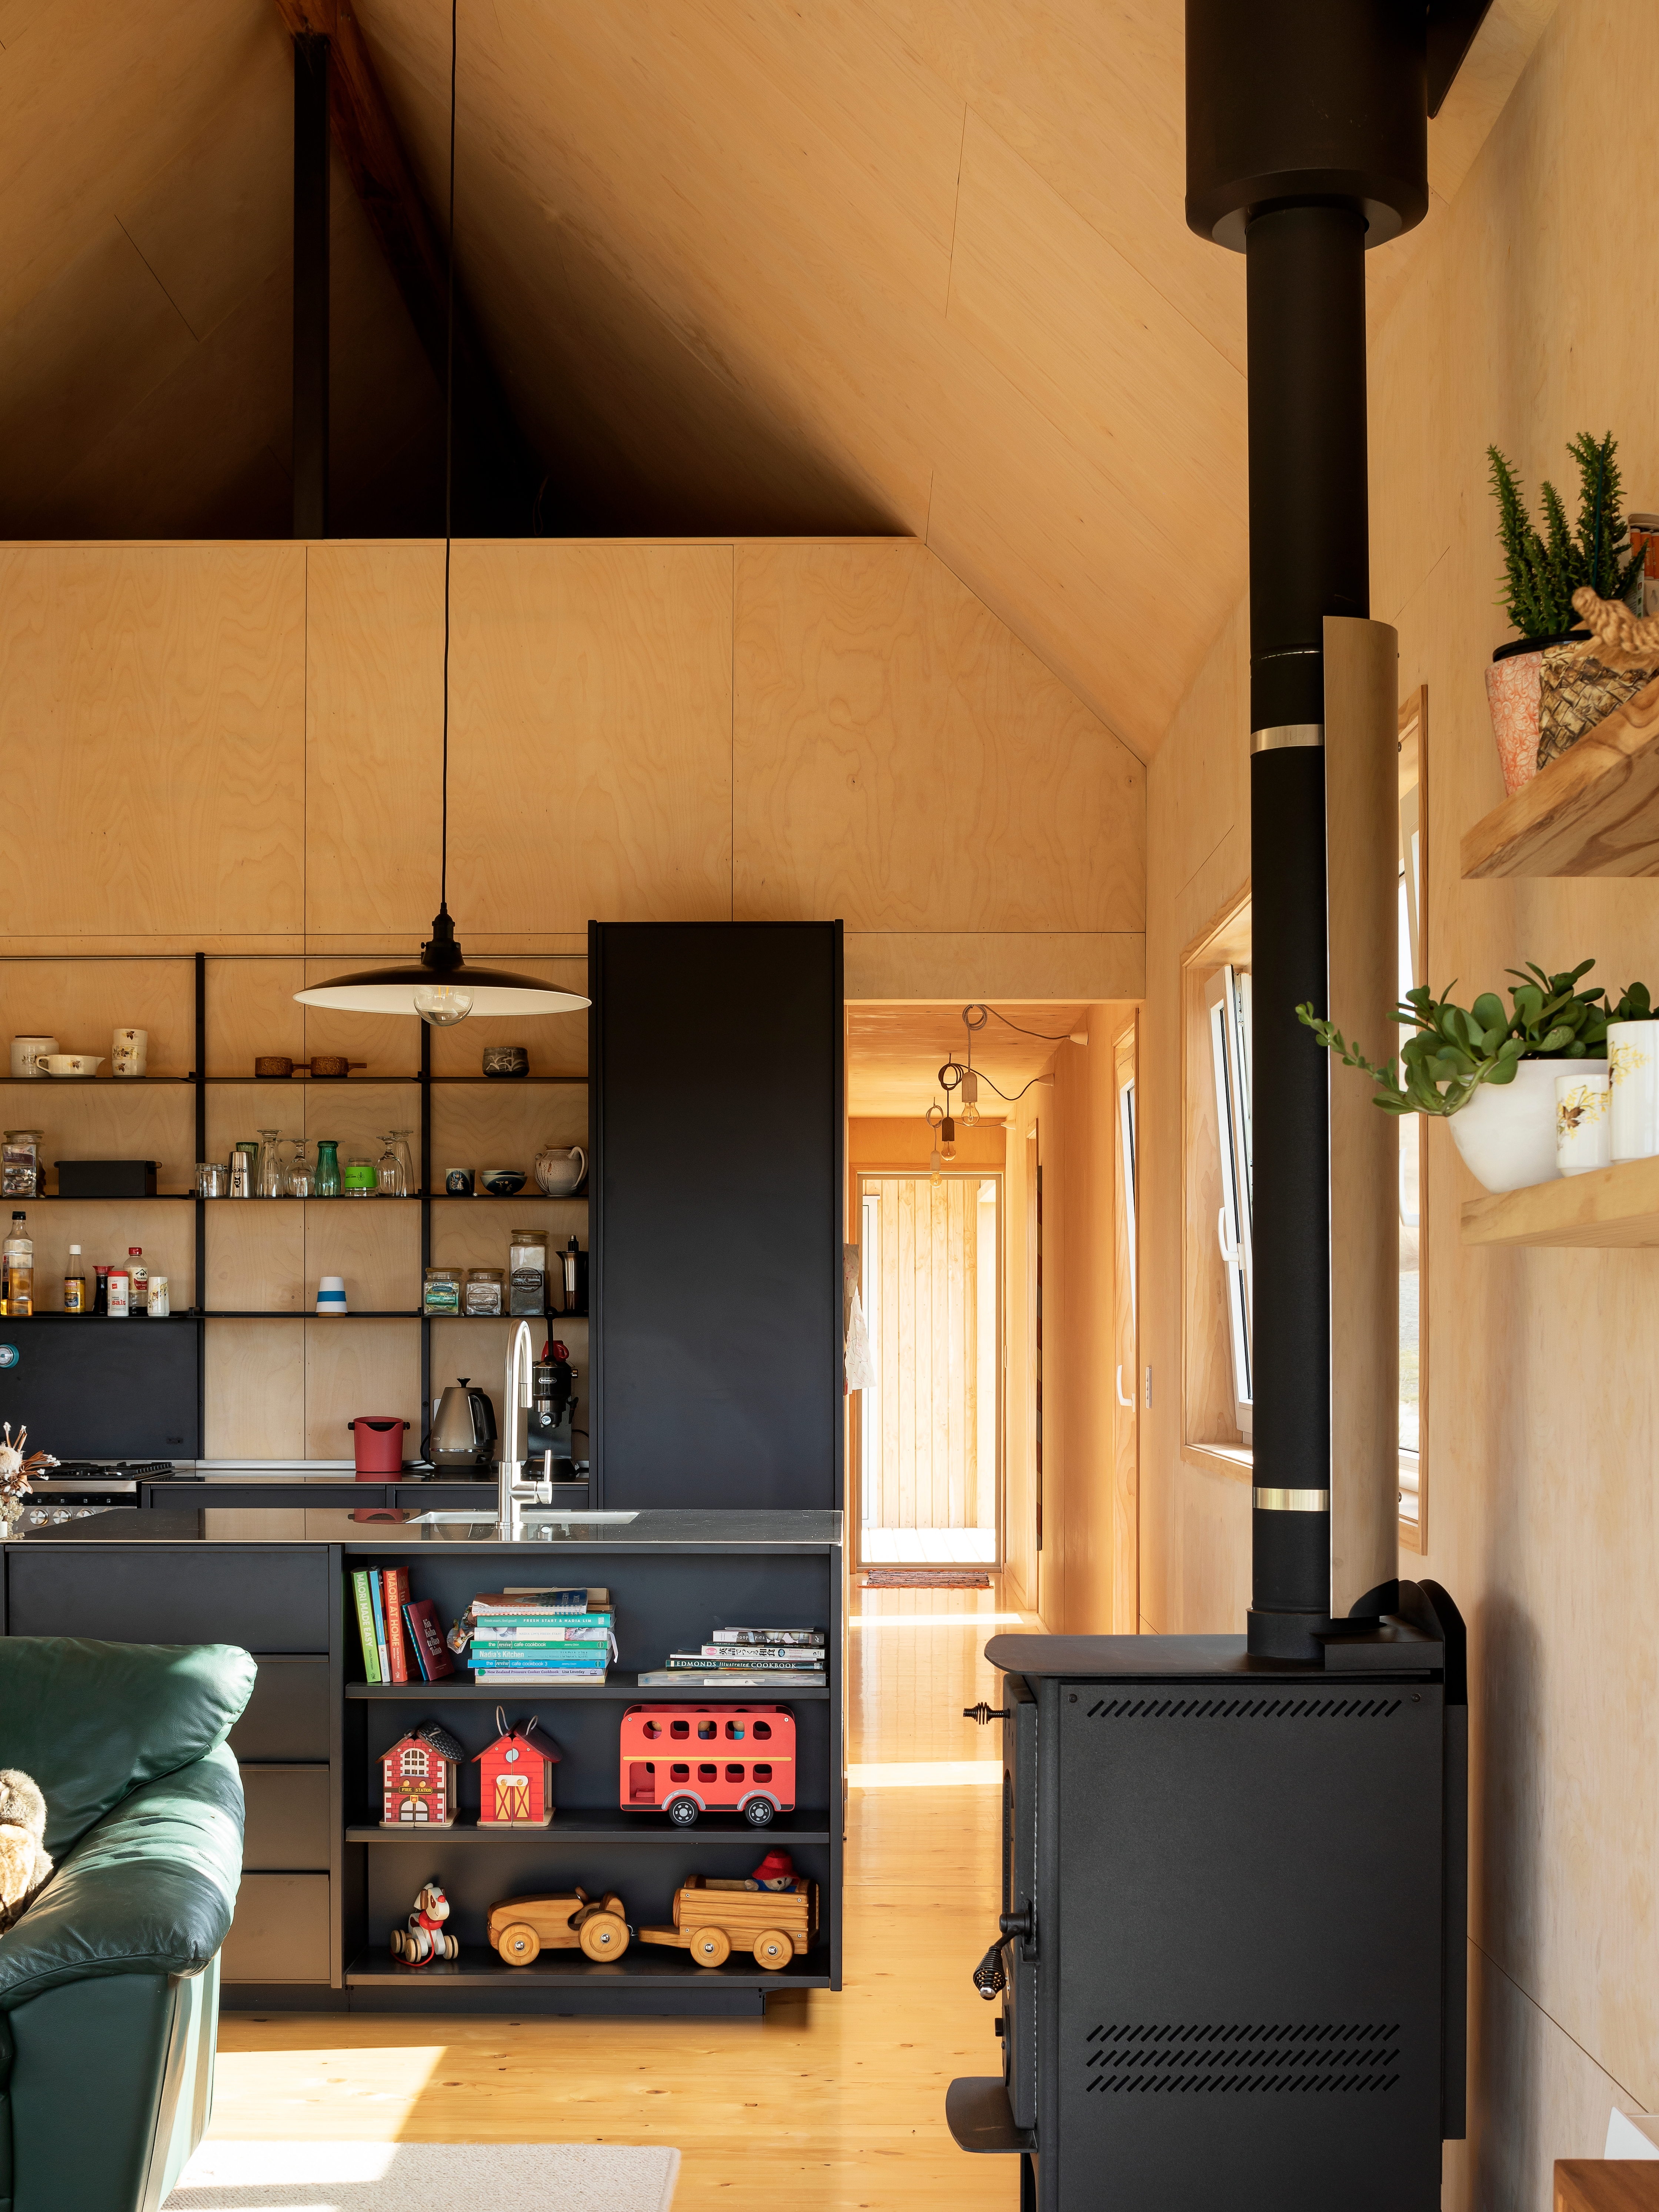
Life here is as relaxed as it might be in an actual tramping hut. “If someone drags in some dirt, no problem, we just sweep it back out,” says Sarah. “If there’s a need to hang wet clothing by the Wagener Leon fire, then that’s fine too.” Sarah says the loft up the top is a boon that “will evolve over time and change as our needs do”. As well as being Sarah’s workspace and Daisy’s playroom, it currently functions as a sewing and music room.
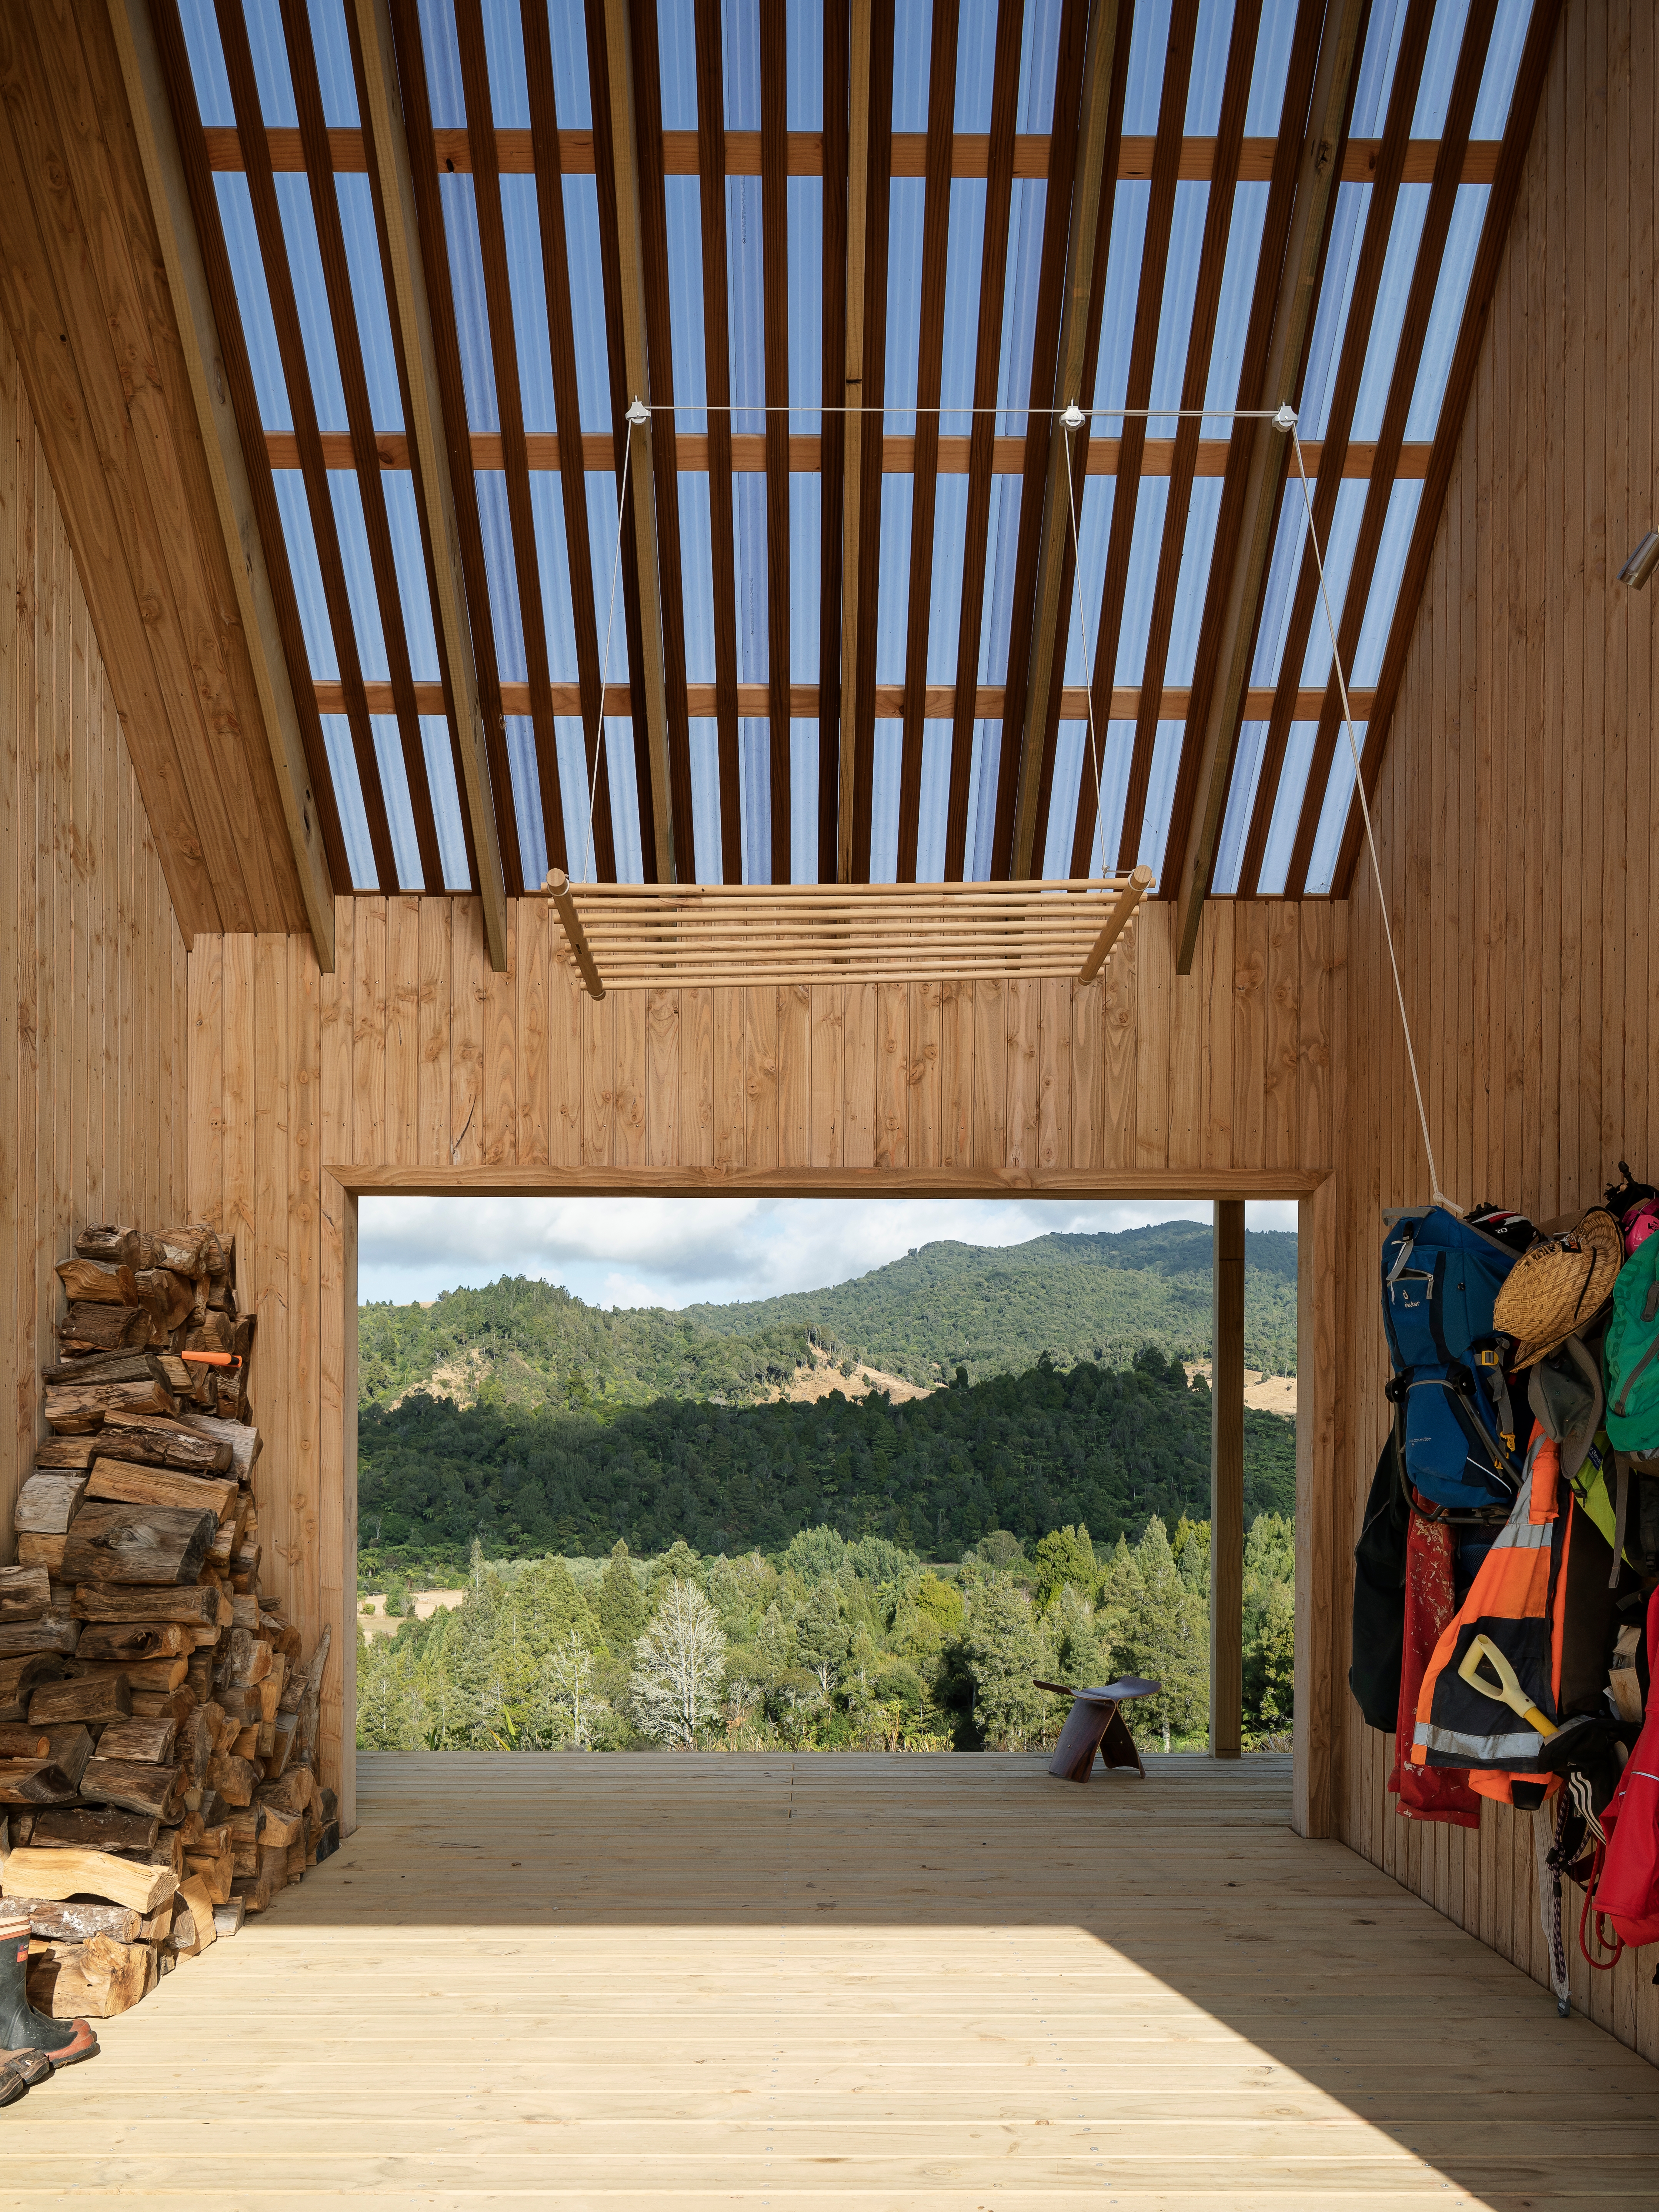
Sarah and James often drag their sofa out onto the breezeway to relax on while taking in the view. This area also provides a spot in which to store firewood, hang all-weather gear and house the clothing rack by Crafty Gatherer hoisted up on a pulley system. “We can close the barn door to block the wind, so it’s great in all seasons,” says Sarah.
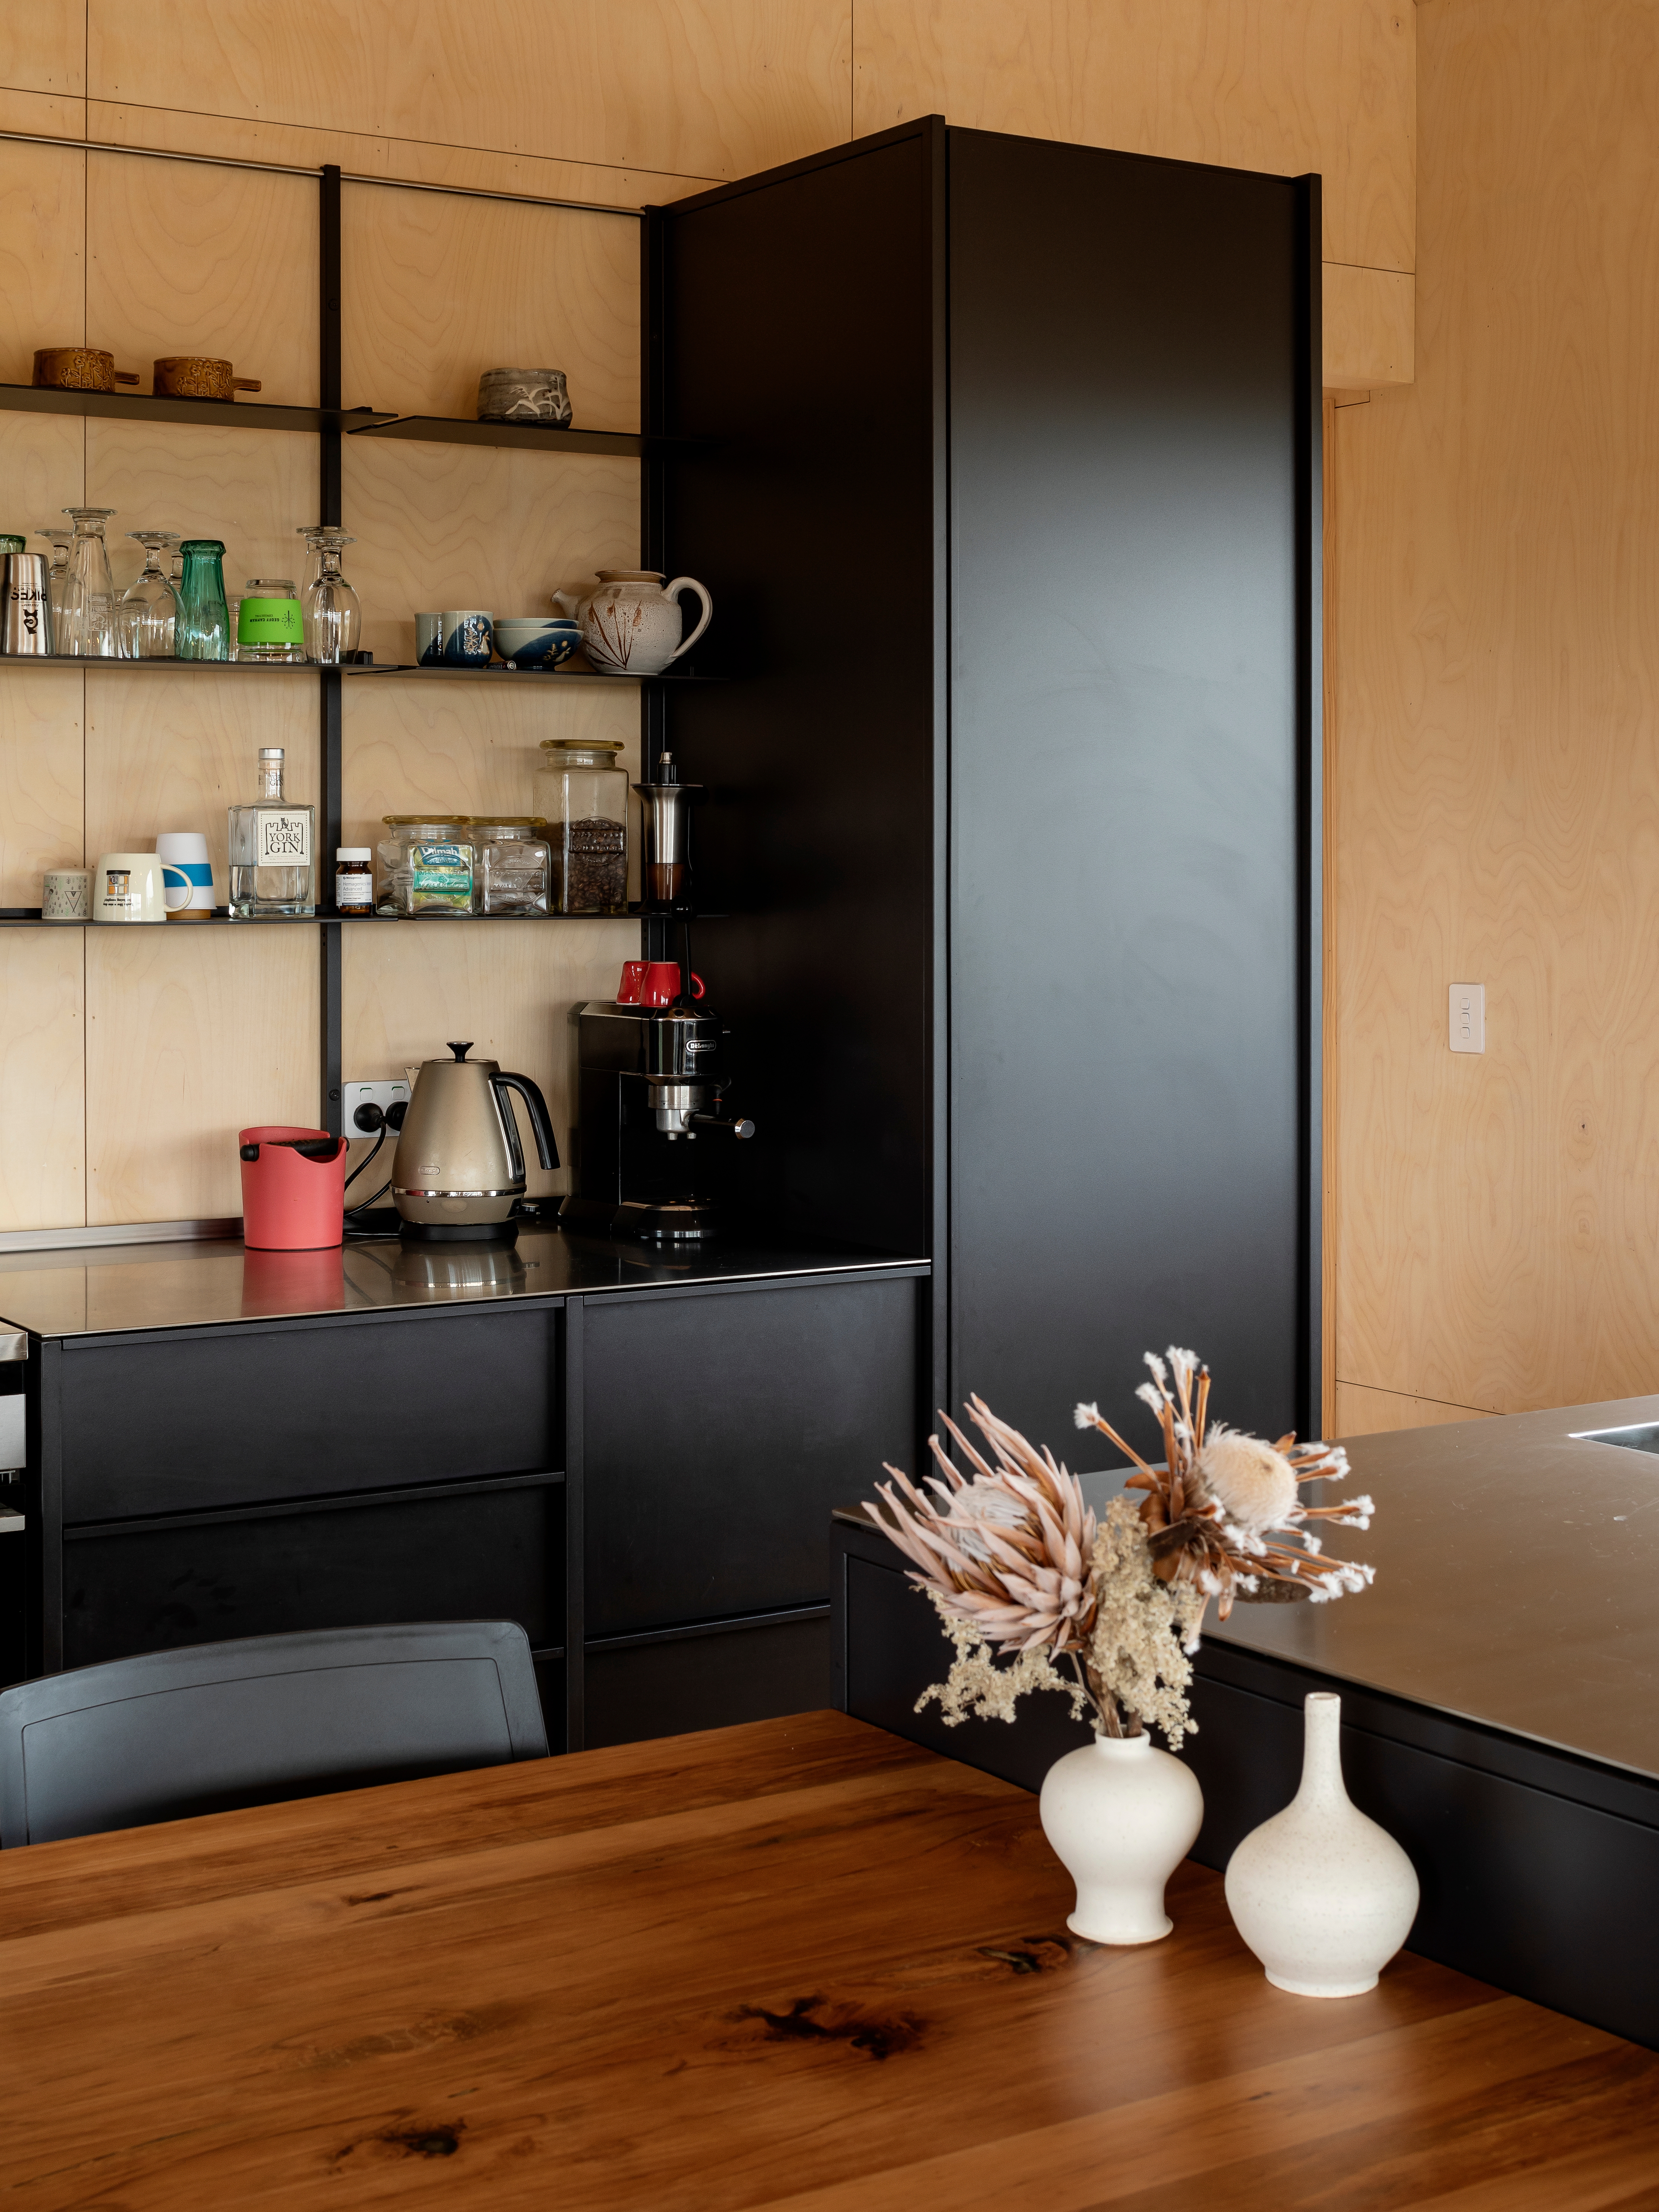
The kitchen’s open shelves make life easy, says Sarah. Frequently used crockery is kept on them, so there’s no chance for dust to settle. Like the bench, the powdercoated black cabinetry by IMO is also stainless steel; both are hardy enough to last a lifetime.
Author


Search
Other articles you might like