Feature article
Derelict for 40 years: 1860s cottage beautifully restored by ‘hopeless romantics’
John and Janet Adams have renovated this historical cottage into a cosy haven that honours its rich past
27 February 2026


AI summary
A derelict 1860s Oamaru cottage has been beautifully restored by owners John and Janet Adams. After leaving Christchurch post-earthquakes, they undertook a painstaking renovation focused on authenticity, replicating original features while adding a new bathroom and kitchen.
The 4.05ha lifestyle property now features extensive gardens, numerous outbuildings, and six paddocks. This unique home, a true labour of love, is now on the market with Harcourts Oamaru as the owners move closer to family.
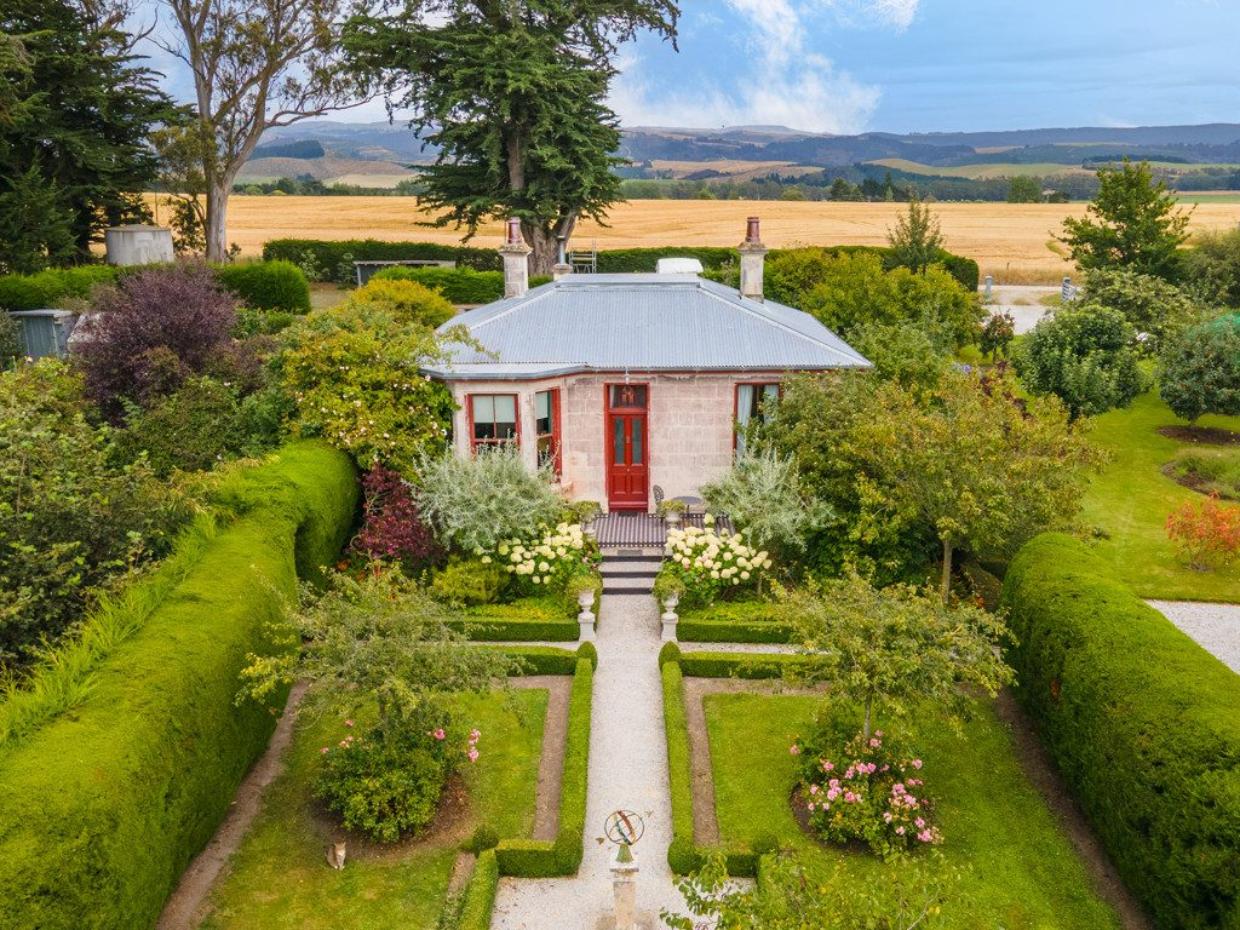
When John and Janet Adams stumbled upon a derelict cottage in Oamaru around 15 years ago, they were escapees from the city looking for a new life.
As John Adams puts it: “We’d been through the earthquakes in Christchurch and seen most of we what we loved about the city - all the old buildings - destroyed, and thought ‘well let’s get out’.”
They had long been attracted to Otago “for the landscapes and landforms” and started taking drives in the region. They had the good fortune to meet an older retired couple who had been on a high country run, and the Adams were “adopted”.
1800s to Today


The historical photo of the house in the 1800s appears in a book by Dorothy McKenzie, called Otepopo and Herbertville. The house was already occupied in 1863, and it is likely the stone was hauled by bullock wagon from a quarry west of Oamaru.The property is called New Bigging. John Adams says they discovered that was its original name - it probably came from Scotland where a bigging was a building. Or from a village in the Scottish Highlands. Photo: Supplied (left), Harcourts (right)

Formal gardens bordered with box hedging feature at the front of the cottage. Photo: Harcourts
They tracked down the farmer-owner, and discovered he had received many offers over the years, including an offer from an Auckland couple who wanted to dismantle and number every stone and reassemble the house in Auckland.
At first, he seemed unconvinced by the Adams interest. “It was a rainy day. His wife phoned him up. He was out feeding cattle and he came in drenched with rain, in his parka and stood about 20 yards away from us, viewing us with great suspicion.”


One can imagine a family sitting out here back in the 1800s. Photo: Harcourts

The colourful interior also harks back to the past - the couple found old woodwork with the original paint colours, which they had matched. Photo: Harcourts

There are two fireplaces in the house, one in the living room and the other here in the dining room. Photo: Harcourts
Authenticity was everything in the renovations
The couple have gone to painstaking lengths to ensure everything they have done is true to the original cottage.
They worked to concept plans by Dunedin architect John McKenzie, the son of the author of the book mentioned in the historical photo above. McKenzie has had an ongoing involvement with the project.


The Adams have gone to great lengths to preserve the authenticity of the cottage, even replicating the original tongue-and-groove match lining. Photos: Harcourts
They were required to completely reline the exterior Oamaru stone walls on the inside, with insulation. But they have replicated what went before. For example, special tongue-and-groove lining was routed to match the imperial dimensions of the original boards.
They have wallpapered some walls with heritage Sanderson papers in keeping with the original look.
And as they uncovered original paint colours, they had bits of the woodwork colour matched: “The Victorians hadn’t invented white paint,” Adams says.
“Both Janet and I were hopeless romantics. We’d always sacrifice practicality in the interest of aesthetics, but the changes we did were very sensible, and we have enjoyed them greatly.”
The couple did try and sell three years ago, but the feedback they received at the time suggested they needed to update the service areas. So they have since installed a new bathroom and updated the kitchen, all while retaining the character with authentic fixtures and fittings. The multi-fuel range is new, but the cabinet doors are original.
The bathroom occupies space that would once have been a third bedroom - the original bathroom would have simply been a long drop out the back.

The garden has been a particular labour of love for Janet - with John helping out. The couple, who have long been avid gardeners, say it’s not as much work now that the plants have filled out. Photo: Harcourts
The other significant project that has taken a huge amount of work is the beautiful garden, under the direction of Janet Adams.
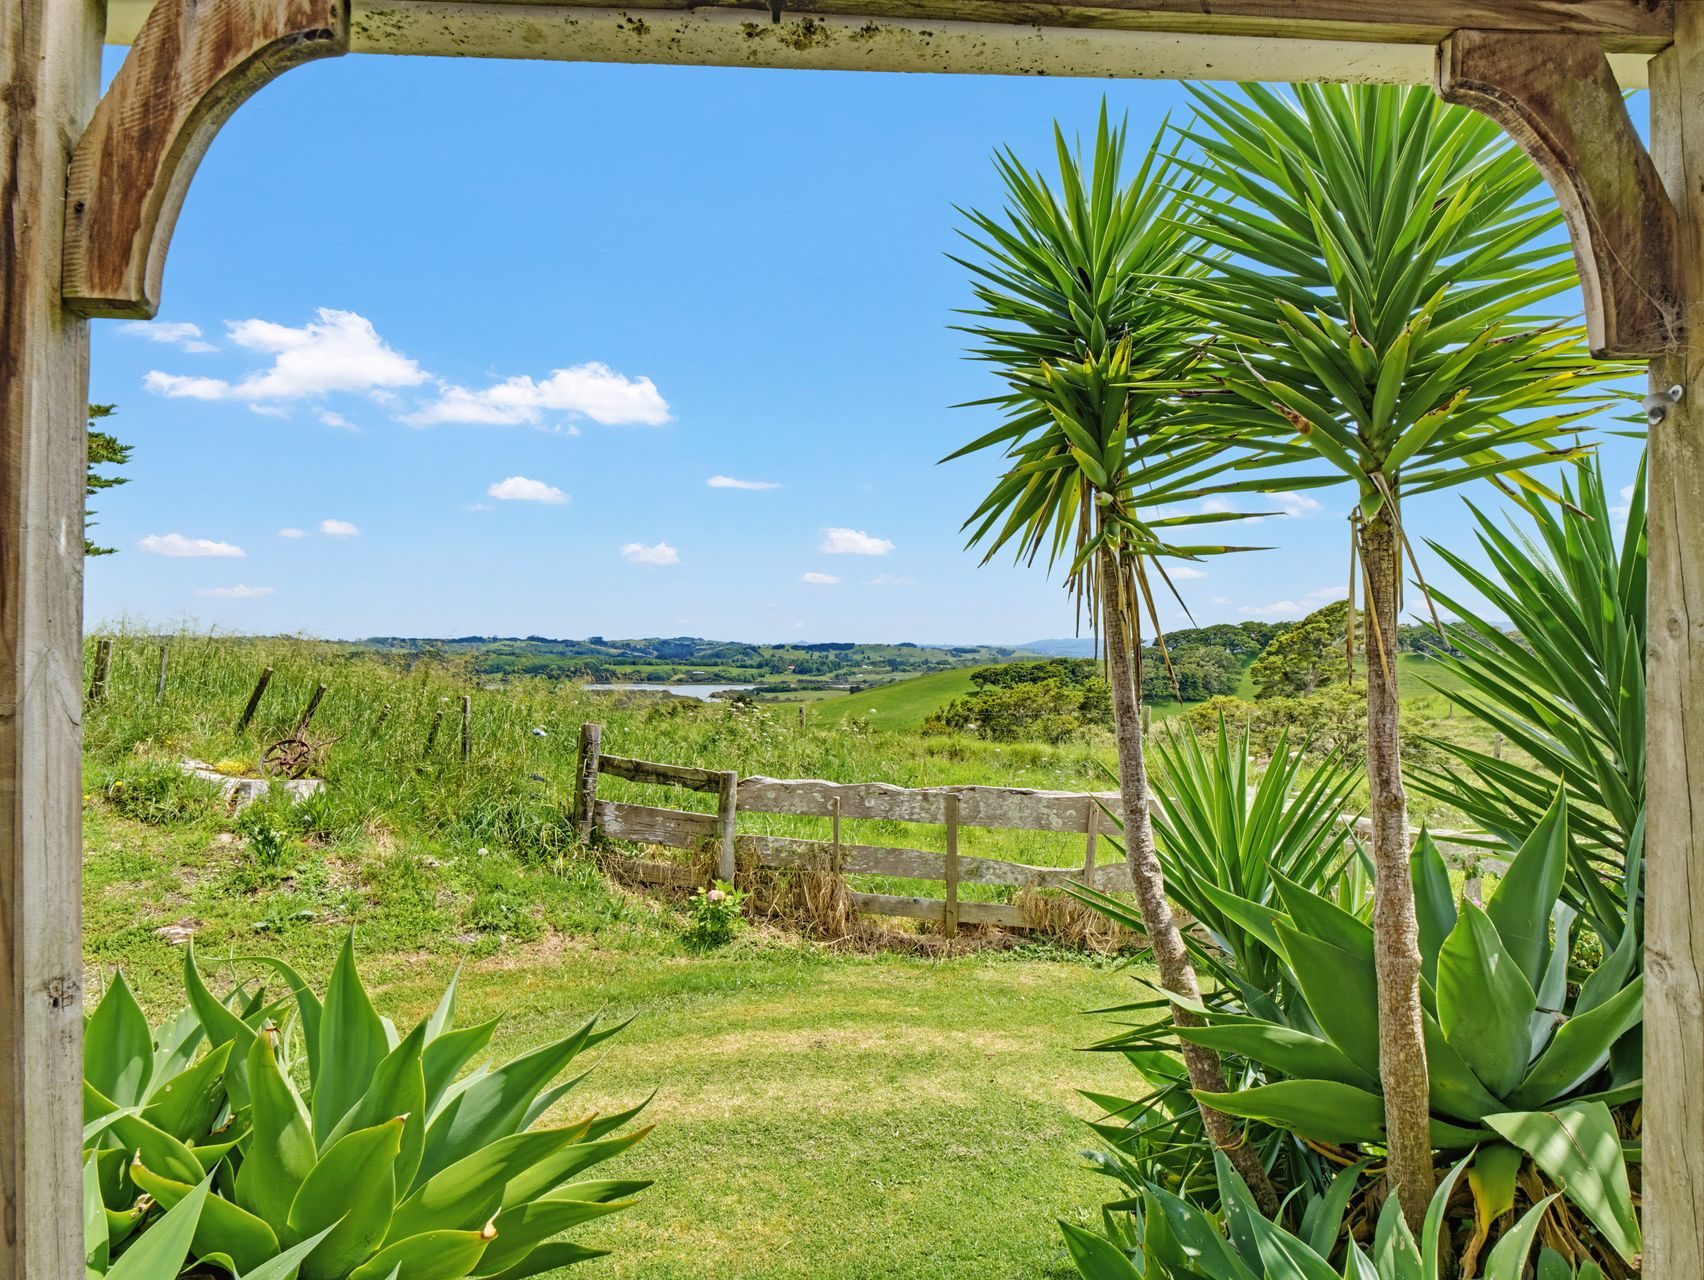
With 4.05ha, there was always going to be space to be as expansive as desired. But it wasn’t like this when they arrived.
“There was nothing here but wilderness - just chest-high grass and straw all around the property,” Adams says. “There were broken-down old sheep yards in front of the house. It was all overgrown and ankle-deep in appalling rubbish, plus every weed known to mankind.”
Nearly a hectare has been devoted to the gardens around the house, which include formal gardens with box hedging, informal gardens, including long perennial borders, vegetable beds, a glass house and orchard

It’s hard to believe that this was once a paddock with chest-high straw and weeds.

One hectare around the house has been given over to formal and informal gardens. Photo: Harcourts
What’s next for the owners?
Now, however, it’s time for the Adams to take stock and head back to Christchurch where they have friends and family, including grandchildren.
“We miss out on so much while we are down here, so we really want to relocate to Christchurch. We know we will miss this place dreadfully, but we’re ready for our final chapter and lives. This place needs somebody a bit younger than us now.”
The property at 56 Burgess Rd, Oamaru can be found on Trade Me Property and is listed with Jan Meikle of Harcourts Oamaru, with enquiries invited over $969,000.
Author
Discover More
From armoury to Kaipara home: the Kaiwaka house with a spy story
A former armoury, clad in steel and lined with mataī, is now a three-bedroom home above the Kaipara Harbour.

The 6 best building inspectors in Auckland (according to reviews)
These are the guys you want looking at a property before you buy


Search
Other articles you might like