Buying guide
Small kitchen ideas: 20 renovation & design tips
Make a big impact with your small kitchen


AI summary
Make a big impact in your small kitchen by prioritising smart storage and design. Maximise space with vertical cabinetry, pull-out pantries, and drawers instead of cupboards. Increase functionality with clever solutions like pull-out benches and a well-planned workflow between key areas.
Enhance your kitchen's style with good lighting, natural materials, and a monochromatic colour scheme to create a feeling of space. For a truly tailored result, consider hiring an interior designer to help create your perfect custom kitchen.
1. Make storage a priority
2. Go vertical with cabinetry
3. Make sure everything has its place
4. Add in an open shelf (but not too many)
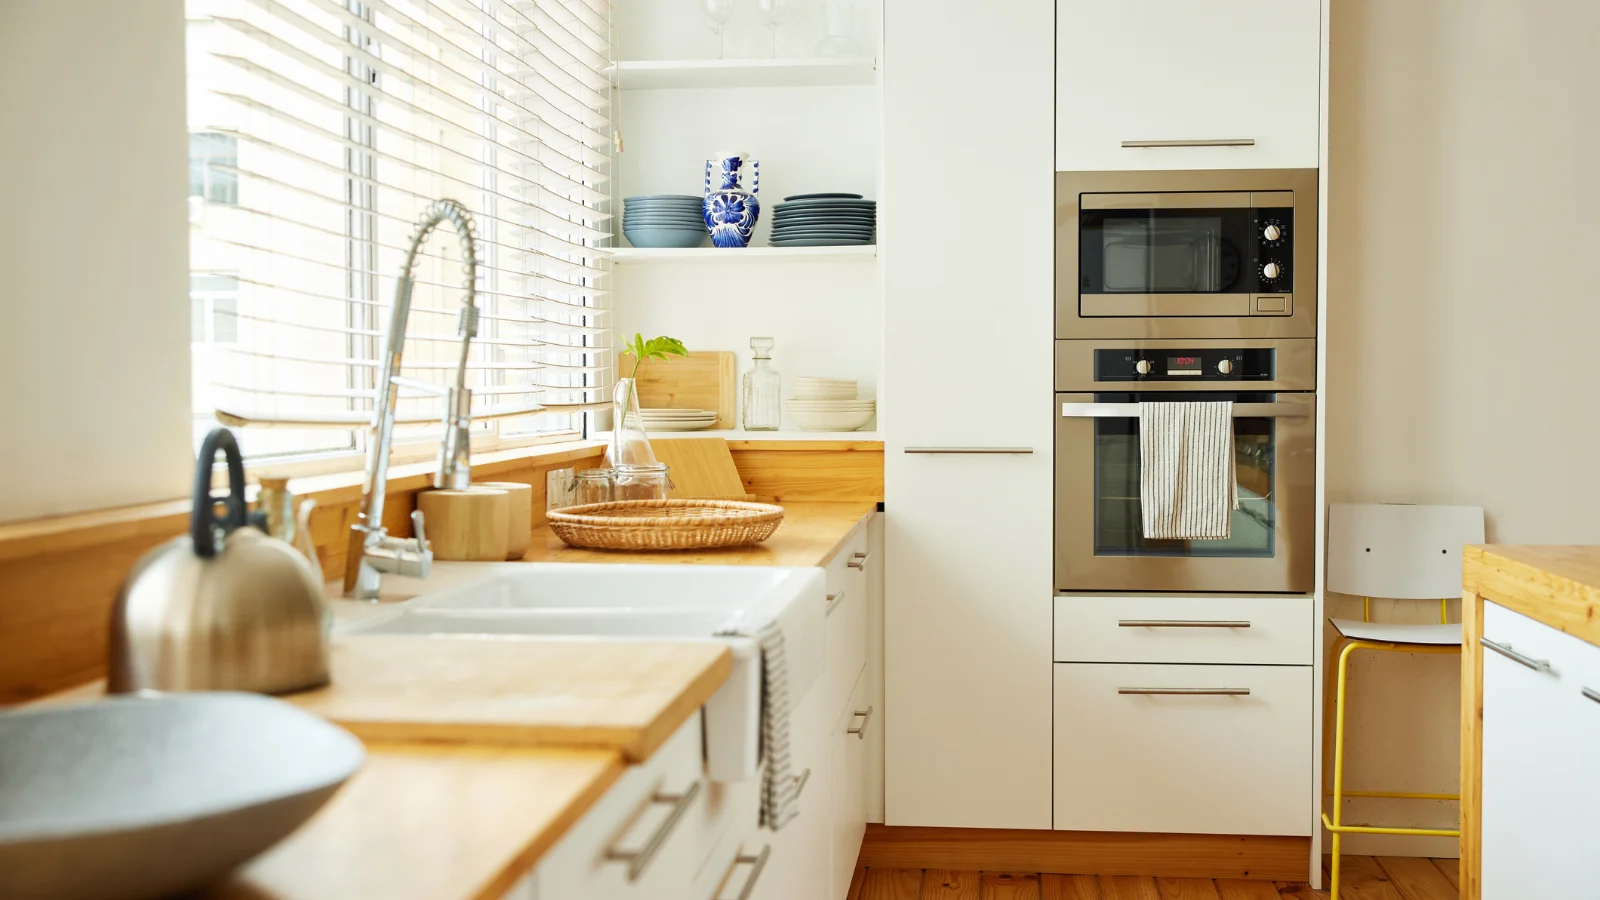

Small kitchens can feel spacious.
5. Build bench space into your cupboard
6. Install a pot rack
7. Get your workflow right
8. Get the light right

Simple designs often work best in small spaces.
9. Bring natural light in
11. Consider custom
11. Choose appliances that suit the space (and are built-in)
12. Use drawers, not cabinets
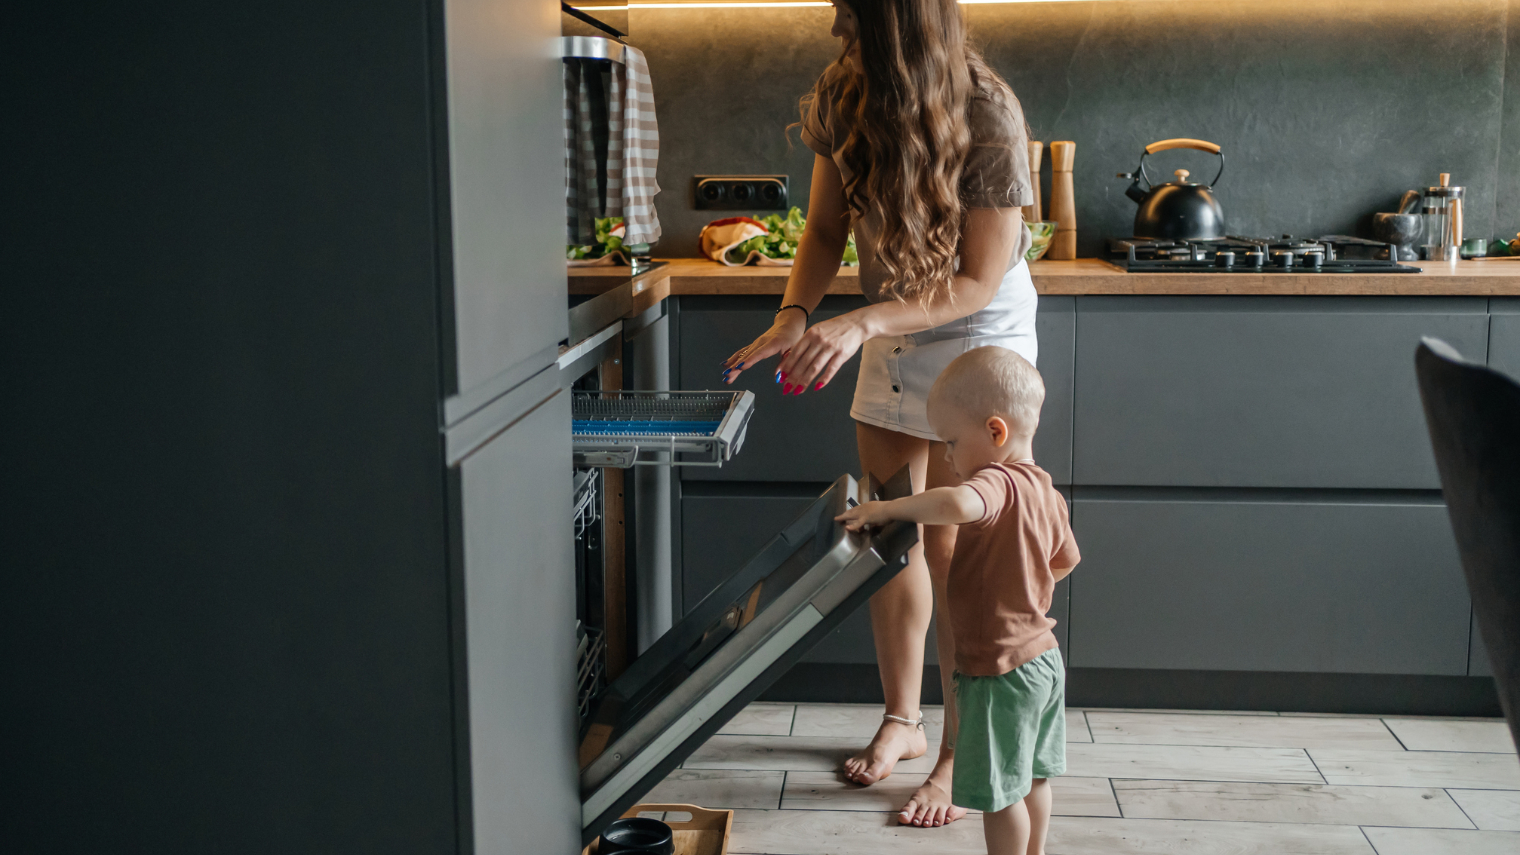
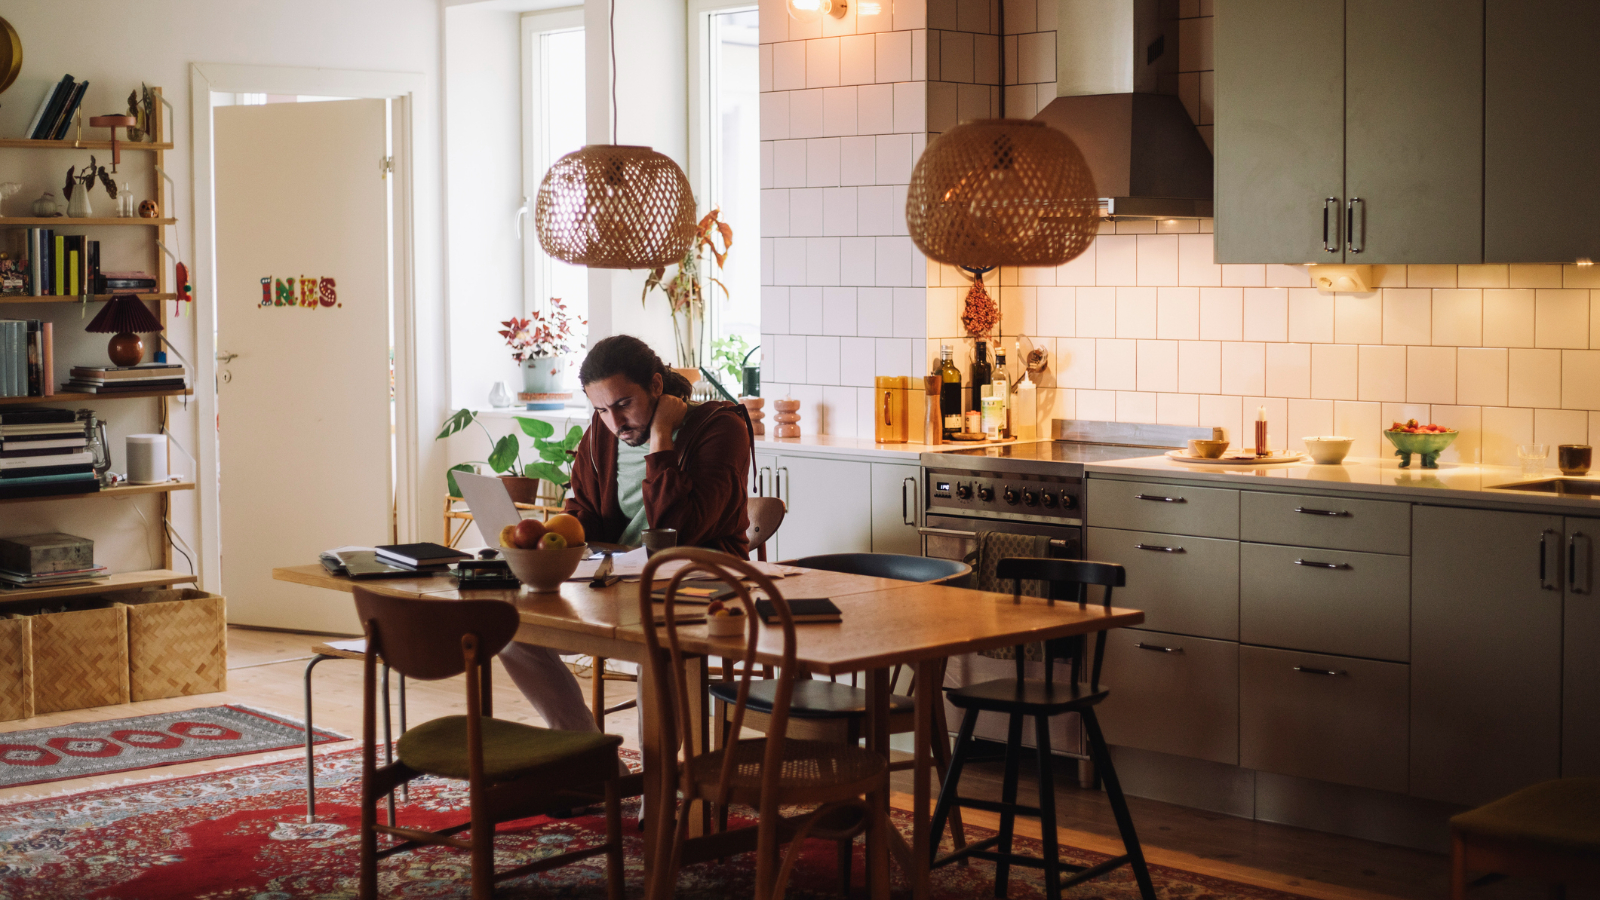
Small kitchens can work for a family, but meticulous design is required.
13. Keep the bench clear - always
14. Make the dining table part of it all
15. Get a little curvy
16. Install a secret prep drawer
17. Pop in a kick drawer (or bin)

You can do a lot with a small space.
18. Choose natural materials
19. Make it monochromatic
20. Hire an expert
Author
Discover More

They’ve spent more than 40 years making memories at this classic Kiwi bach. Now it’s time to let go
A much-loved 1950s bach on the Wairarapa coast is on the market after 40 years of memories.
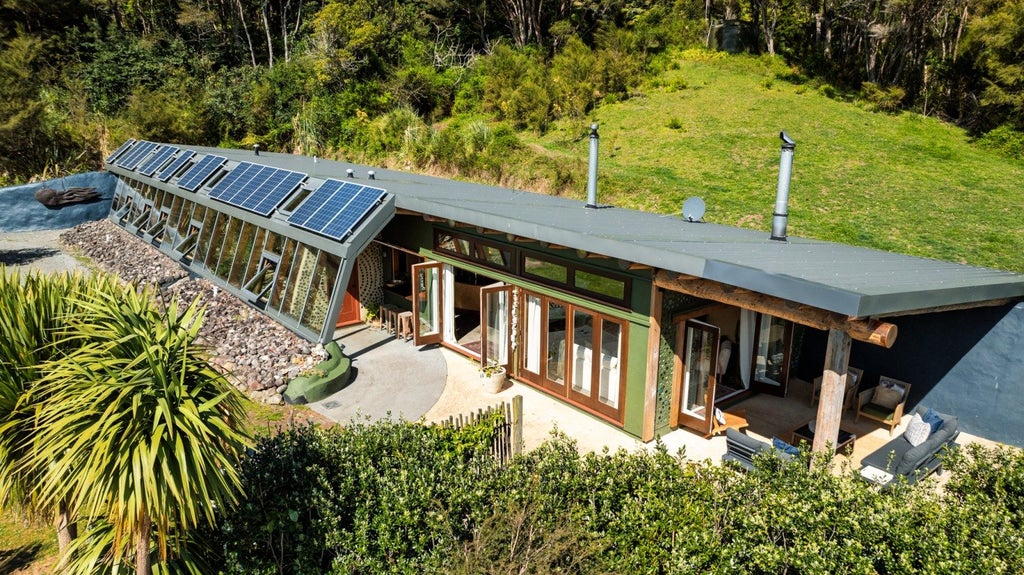
Five million views later, the Kiwi Earthship that stunned Grand Designs is up for sale
The Coromandel’s famous Earthship, featured on Grand Designs NZ, is on the market for the first time.


Search
Other articles you might like