Buying guide
Small kitchen ideas: 20 renovation & design tips
Make a big impact with your small kitchen


AI summary
Designing a small kitchen requires prioritizing smart storage and efficient workflow. Maximize your space with vertical cabinetry, drawers instead of cupboards, and clever pull-out features to ensure everything has its place.
Consider solutions like fold-down benches and built-in appliances to keep benchtops clear. Enhance the design with good lighting and natural materials. For a perfectly tailored result, a custom kitchen or hiring an interior designer can make a significant impact on your small space.

Small kitchen renovations and builds can be tricky. You’ve got less space to provide storage and functionality - and less surface area for working in elements that’ll make your design pop.
BUT if you get your design right, you can make a huge impact with a tiny space.
1. Make storage a priority
In small kitchens, maxing out your storage and smart design should be your priorities. Go for drawers not cupboards, and consider pull out pantries, drawer organisers and dividers, corner cupboard mechanisms that swing outward, and pull out rubbish bins.
2. Go vertical with cabinetry
Larger kitchens can make do with cupboards under benches and smaller cabinets on top, but smaller kitchens should max out the space. Take your cabinetry all the way up the wall to ensure you have enough storage space.
3. Make sure everything has its place
Storage only works if it’s designed around what you need to store. So when you sit down to design your kitchen, think about what you’ve got tucked away in your cupboards right now. If you’ve got large appliances, you might need a specific place for these to live.
4. Add in an open shelf (but not too many)
Storage is key, but small kitchens can start to feel closed in, overstuffed, and characterless if you don’t include a few interesting design elements. An open shelf is a good way to add something interesting without sacrificing storage.
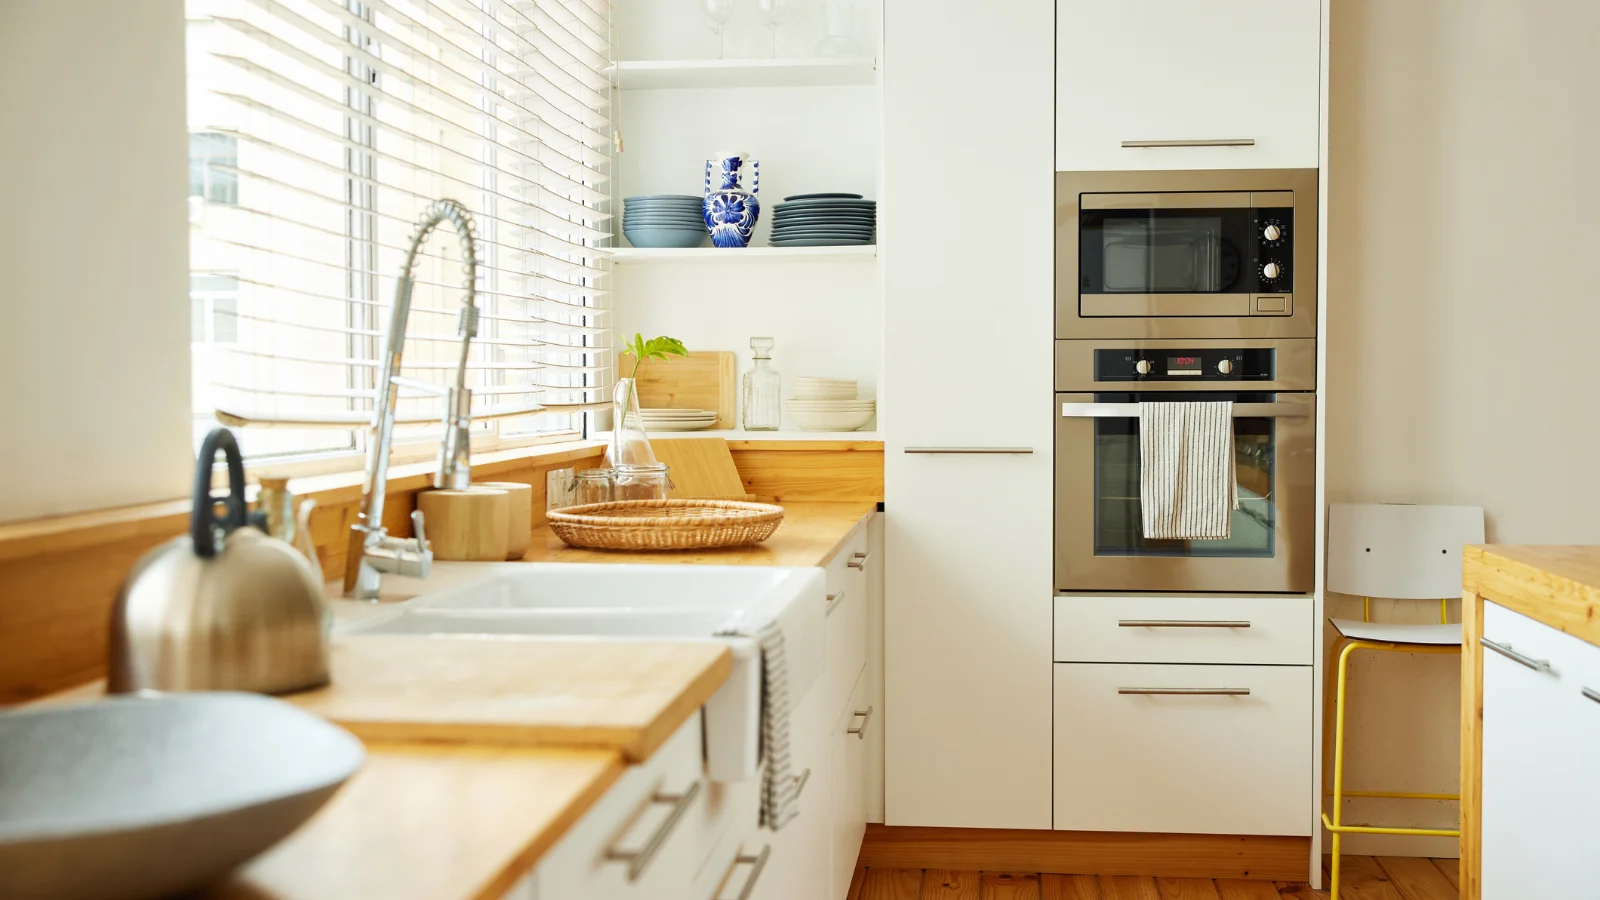
Small kitchens can feel spacious.
5. Build bench space into your cupboard
Small kitchens often lack bench space. Pull out or fold down benches installed in cabinetry are a smart way to get around this - just make sure they’re well-braced so they don’t wobble. Other options to max out bench spaces include butcher’s blocks on wheels, chopping boards inset into sinks, and flat induction hobs (which can be used as prep space).
6. Install a pot rack
If you’ve got a heritage or farmhouse style kitchen a pot rack could be a great way to add character. Before you install one of these make sure you’ve got pans worth displaying (copper and cast iron look the best).
7. Get your workflow right
Lots of articles about kitchen layout talk about a work triangle - the idea is that your oven and hob, sink and fridge are all nice and close, making cooking, and prep easier. We’d go further and say to think about your ‘workflow’. Consider everything you do in your kitchen and how you can make it easier.
For example, your most used items might be best stored next to your dishwasher so they can easily rotate in and out. Your hob may be next to a prep space, which is above your bins, and so on.
8. Get the light right
Lighting in your kitchen is key - you can’t cook something delicious or load the dishwasher if you can’t see! Focus on essential task lighting first - usually LED downlights above key workspaces like prep, sink and your hob.Then you can think about accent lighting like feature pendants or strip lighting.

Simple designs often work best in small spaces.
9. Bring natural light in
I renovated my kitchen in 2025 and the best thing I did was install two skylights centred above the kitchen bench. Skylights are surprisingly cheap, but if your kitchen is a little dark they could transform it.
11. Consider custom
Kitset kitchens can be awesome, but if you’ve got the budget a good custom kitchen can’t be beaten. Cheaper timbers like ply can give a premium finish, without costing the earth - and custom allows you to tailor every inch to how you use your kitchen.
11. Choose appliances that suit the space (and are built-in)
One of the biggest mistakes we see in lots of kitchen renos is designing and building a beautiful kitchen, then choosing appliances that don’t suit the design. Try and buy all the same appliances, and choose them as part of your original design process to make sure they complement your kitchen. Even better - get a built-in dishwasher and fridge so that they blend right in.
12. Use drawers, not cabinets
Trust me. It’s easier to see what you’ve got by opening a drawer - no bending down and peering around corners required.
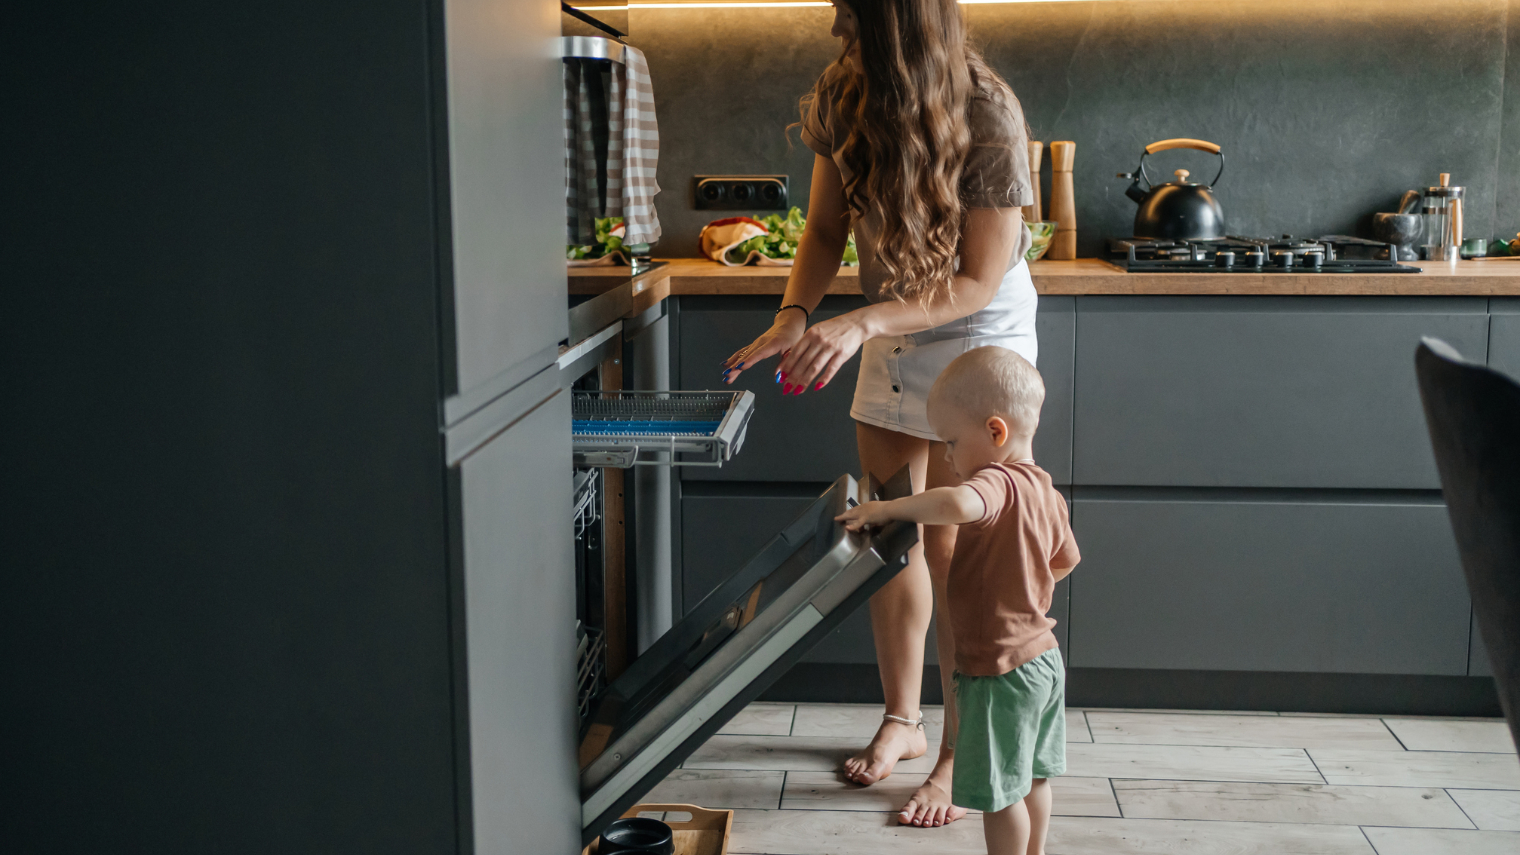
Small kitchens can work for a family, but meticulous design is required.
13. Keep the bench clear - always
Make sure there’s a place for everything in your small kitchen so that you can keep the bench relatively clear. This will enhance the feeling of space and make sure your kitchen never feels cluttered.
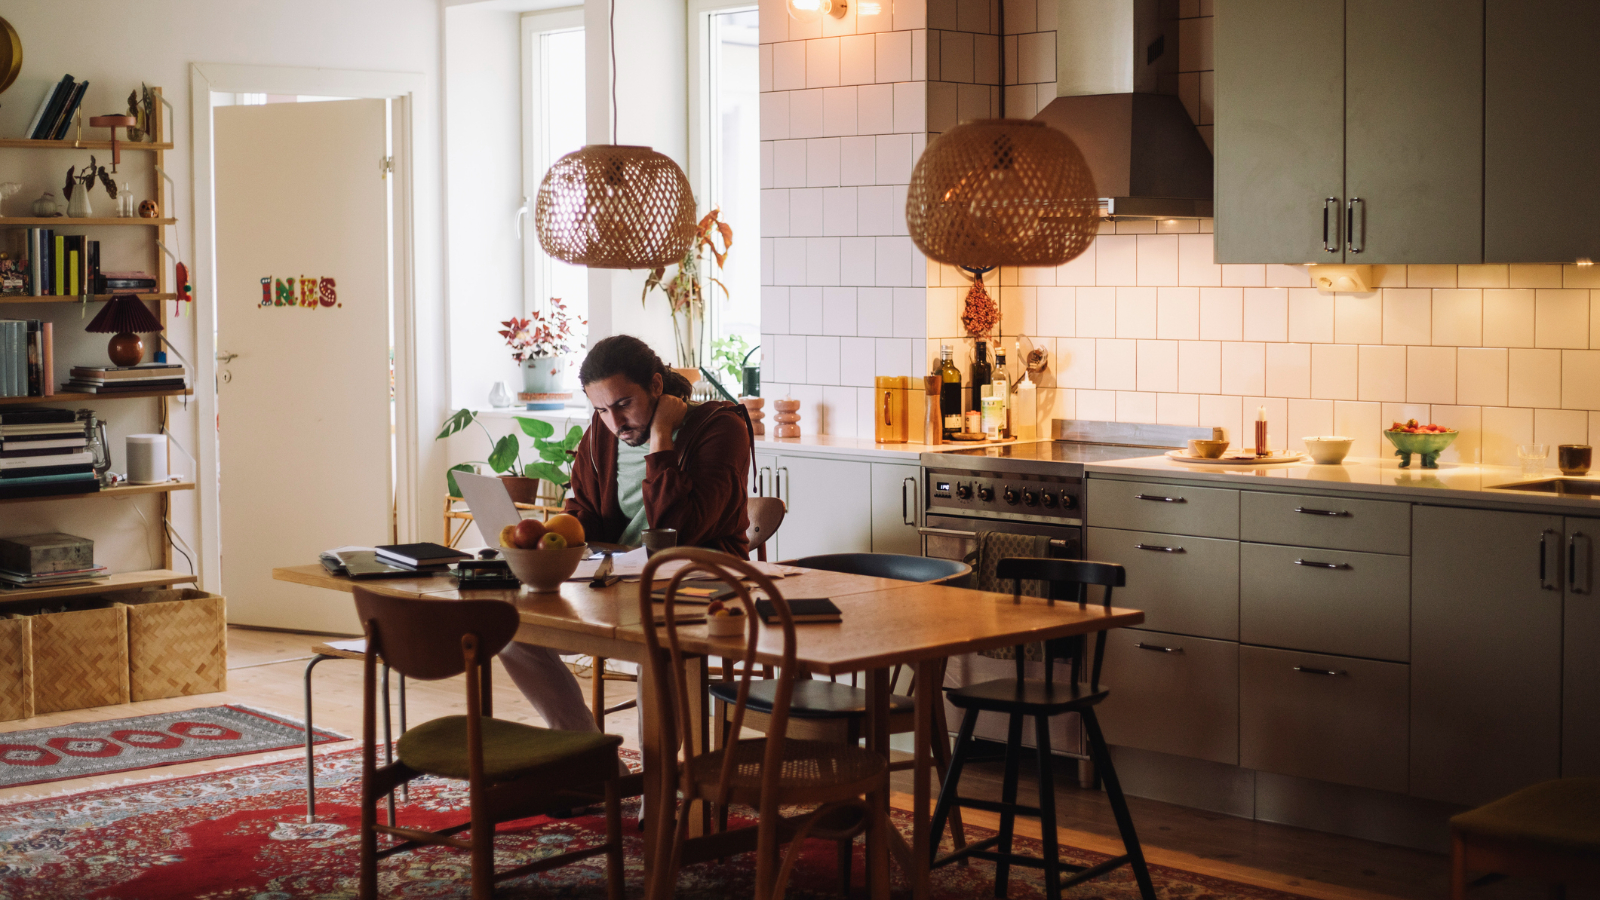
14. Make the dining table part of it all
Back in the 50s, 60s, and 70s we used to build homes much smaller, and the dining table was often incorporated into the kitchen - and now it’s coming back around. If you choose your table when doing your kitchen design, it can feel like part of the space, and function as an extra prep area.
15. Get a little curvy
Curves are character and if they gel with your design they can take a kitchen from boring to beautiful. New kitchens often feature curved islands, curved arches into butler’s pantries and curved corner shelving.
16. Install a secret prep drawer
Don’t have enough space to prep? Lots of new small kitchens are featuring a reinforced slide out prep space or cutting board that hides away when not in use.
17. Pop in a kick drawer (or bin)
The best thing I installed in my new kitchen is a bin in a low cupboard that you kick to open. I don’t know why, but it makes me feel like I’m living in 2050.

You can do a lot with a small space.
18. Choose natural materials
Nothing adds character like timber, stone, concrete, and metals - think timber cabinetry, stone, or stainless tops, brass cupboard handles. These natural materials are the best way to create a unique design.
19. Make it monochromatic
Smaller kitchens don’t need lots of colour. Using similar (or the same) tones but varying textures can be a great way to bring visual interest to a small kitchen without overcluttering.
20. Hire an expert
Designing a kitchen is extremely hard and takes lots of skill, so if you’re not going for a kitset you should definitely consider hiring an interior designer. You might be surprised how good your kitchen will look with the help of a pro.
Read our list of the best interior designers in Auckland, or
Author




Search
Other articles you might like