Feature article
Why this Wānaka holiday home took its inspiration from a DoC hut



With a young family, the brief for this Wānaka holiday home was simple: something that resembles a DoC hut.


AI summary


Inspired by a classic DoC hut, this Wānaka holiday home by architect Rafe Maclean creates a relaxed base for outdoor adventures. Built on a challenging triangular site, the compact 65sqm home features green corrugated cladding and exposed timber to evoke a backcountry feel.
Despite its small footprint, the efficient design feels spacious and includes a bunkroom and large deck. The well-insulated, future-proofed build successfully delivers a simple, functional, and warm space for the family.
Author
Discover More
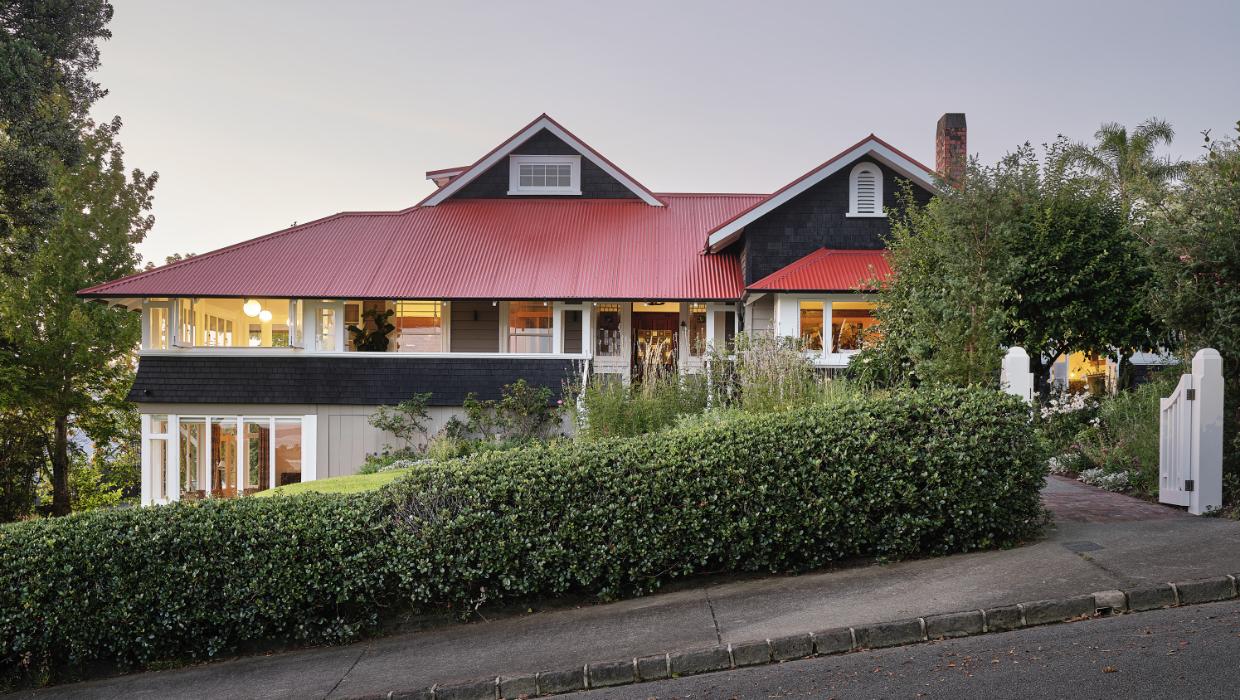
‘God’s work’: From earthquake-damaged church to social housing, and the 1880s villa given new life
The Here Awards honour an 1880s villa renovation and a Christchurch church transformed into social housing.
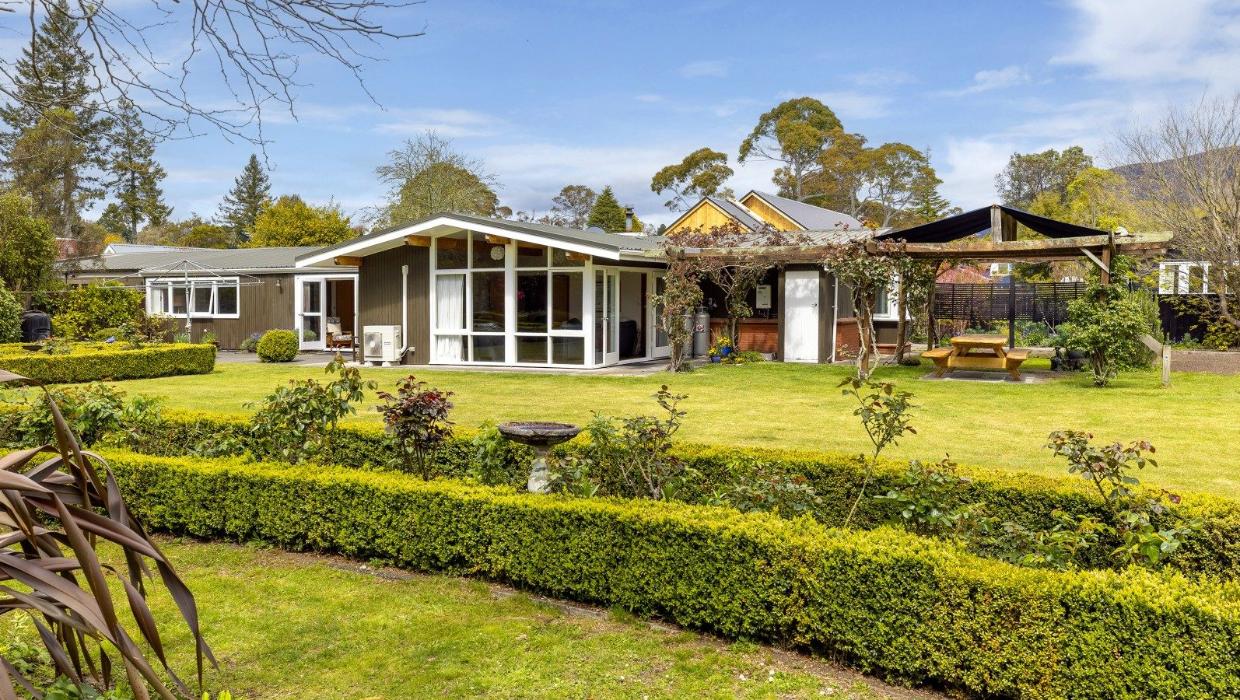
Historic Tūrangi home built for Italian tunnelling director hits the market
A 1960s Tūrangi home linked to the Tongariro Power Scheme is on the market for $765,000.


Search
Other articles you might like