Explore
WATCH: Inside Tim & Isabelle Weston's Merivale Oasis
The Westons' plan in restoring this mid-90s family home was to create an oasis of calm.
Last updated: 3 March 2026

AI summary
Tim and Isabelle Weston transformed their 1995 Merivale house into a modern family oasis, creating a luxurious "holiday at home" retreat. The renovation prioritises family connection, with the kitchen serving as the social heart for gatherings.
Standout features include:
- A bespoke timber sauna
- A lush conservatory
- A playful sculpture by artist Hannah Kidd
The Westons believe the home's true spirit is its ability to foster comfort and togetherness for their whānau. This property is now for sale.
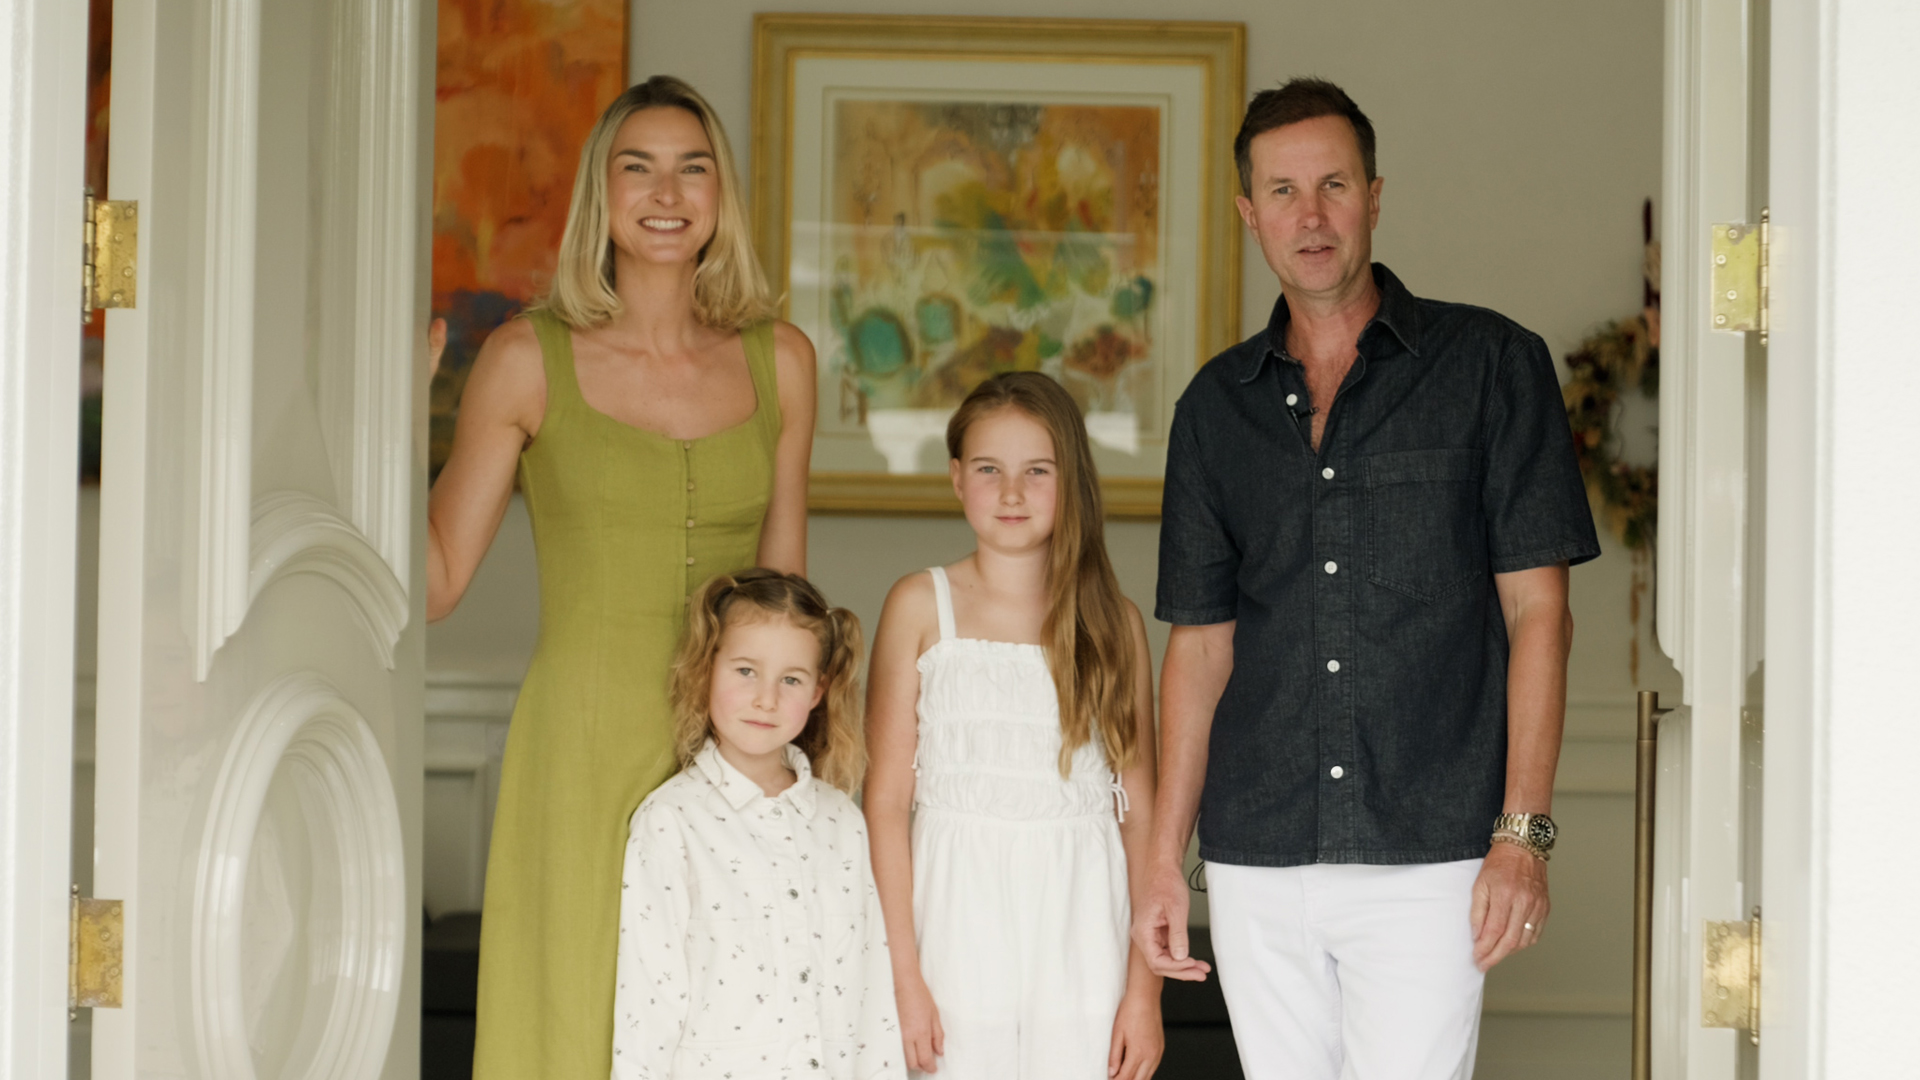
When Tim and Isabelle Weston first found their Merivale property on Trade Me, it already possessed a very distinct character.
Built in 1995 for a large family, the original house was vibrant with vivid blue wool carpets, bright pink and yellow bedrooms, and a red billiard room.
Today, after an extensive and thoughtful renovation, the couple describes their home as an "elegant, oasis-like, and modern" sanctuary.
Designing a "holiday at home”
For Isabelle, who enjoys "layering [her] personality onto a property," the house presented an exciting creative challenge.
The vision they handed to their architect was clear and ambitious: "We wanted to feel like we were on holiday at home," explains Isabelle. "So we wanted to create a luxurious retreat, an oasis of calm."
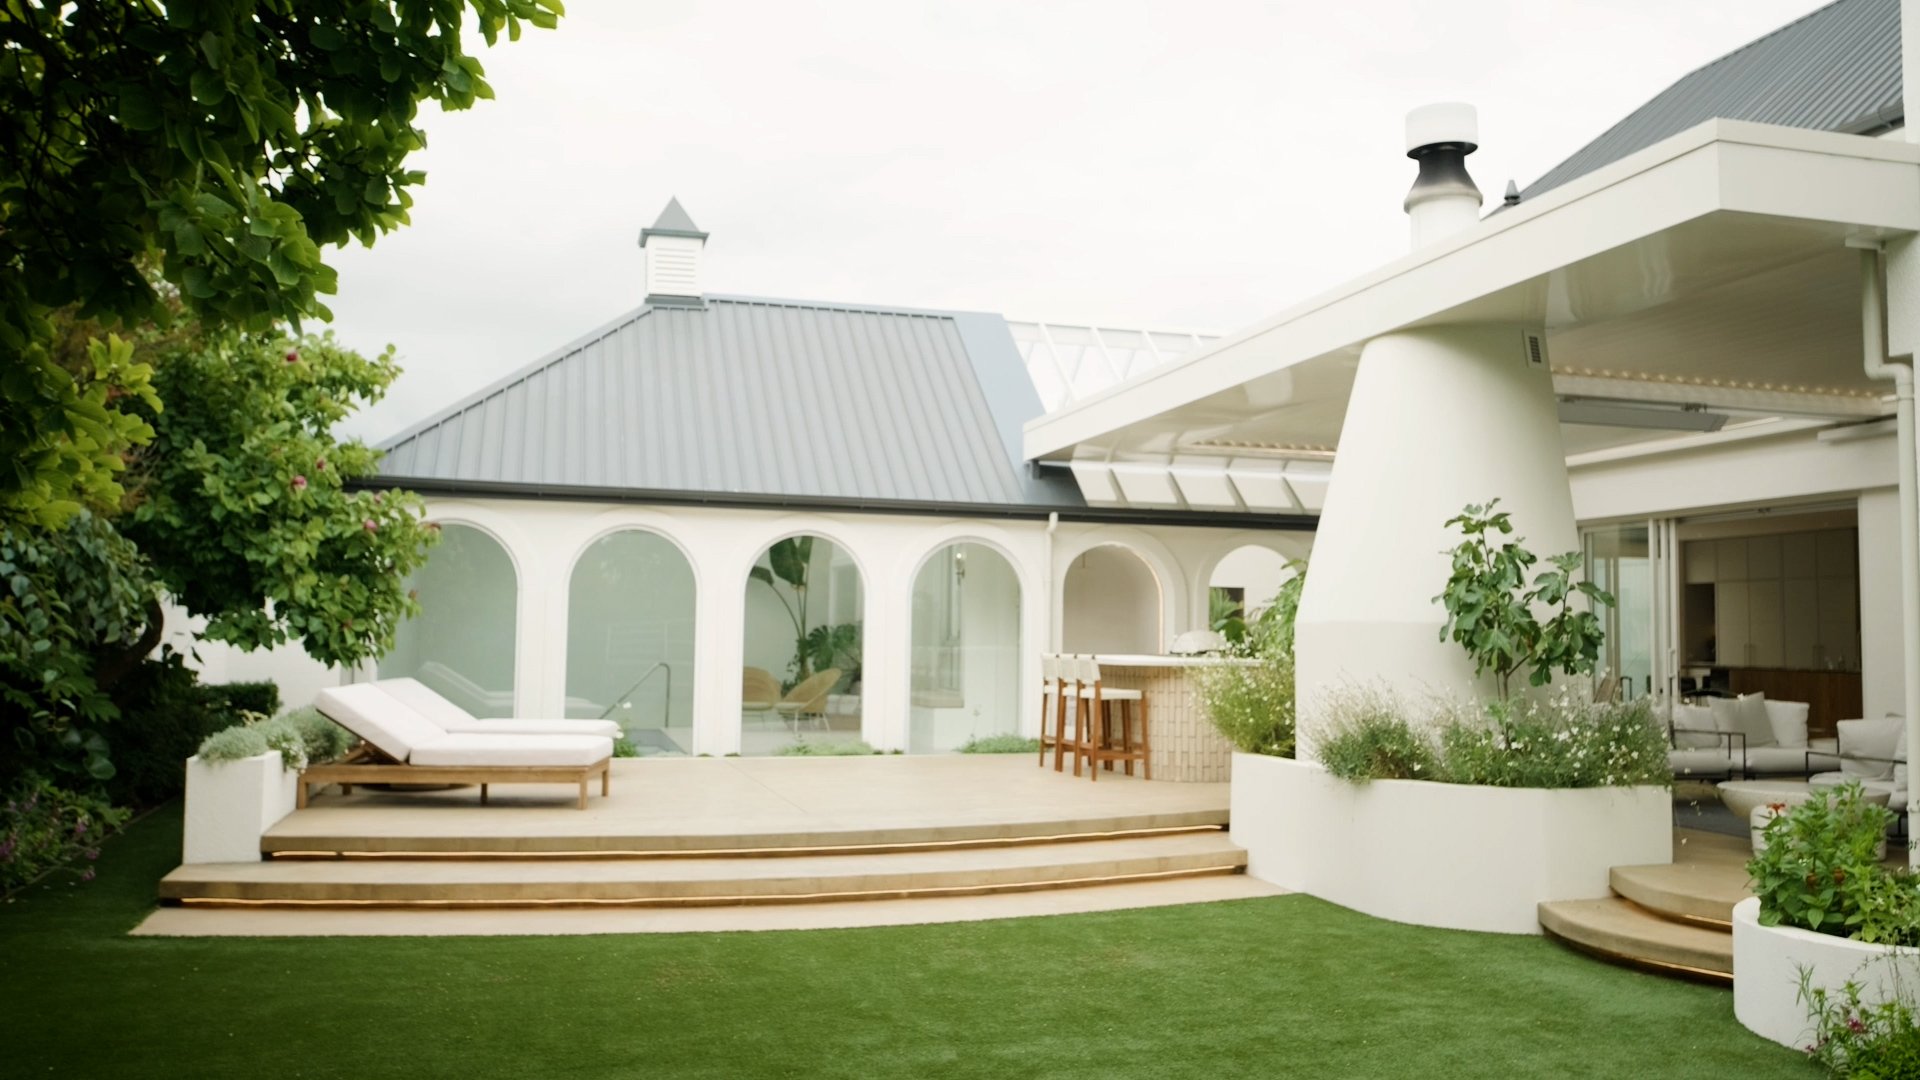
One of the home's many entertaining spaces.
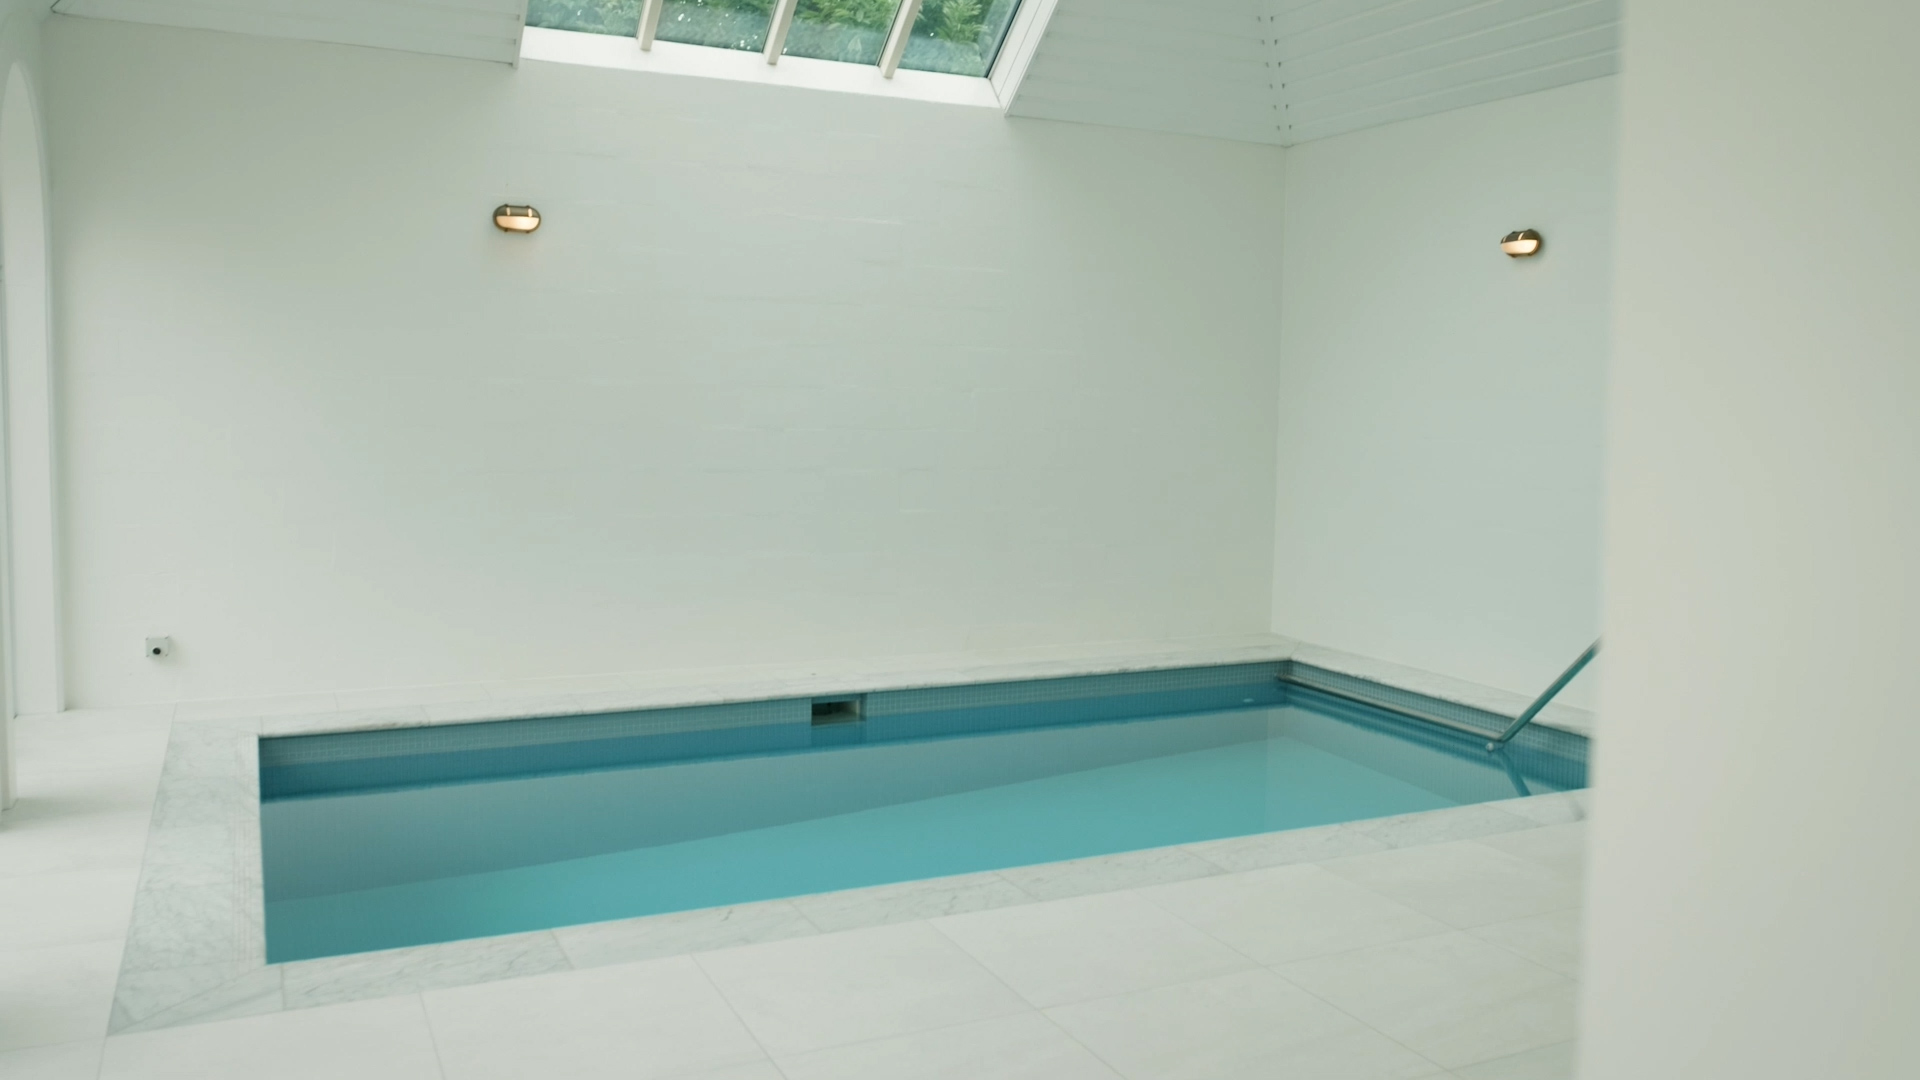
The European style pool.
However, the transformation was about much more than mere aesthetics. "For us, home is a feeling," Isabelle notes.
"Yes, we've implemented a lot of structure and we've added textures and we've added different colours and we've opened up spaces, but that's all to create a feeling for our family of comfort and togetherness."
Tim echoes this sentiment, adding, "Home for us is really about the family. Bringing the family together."
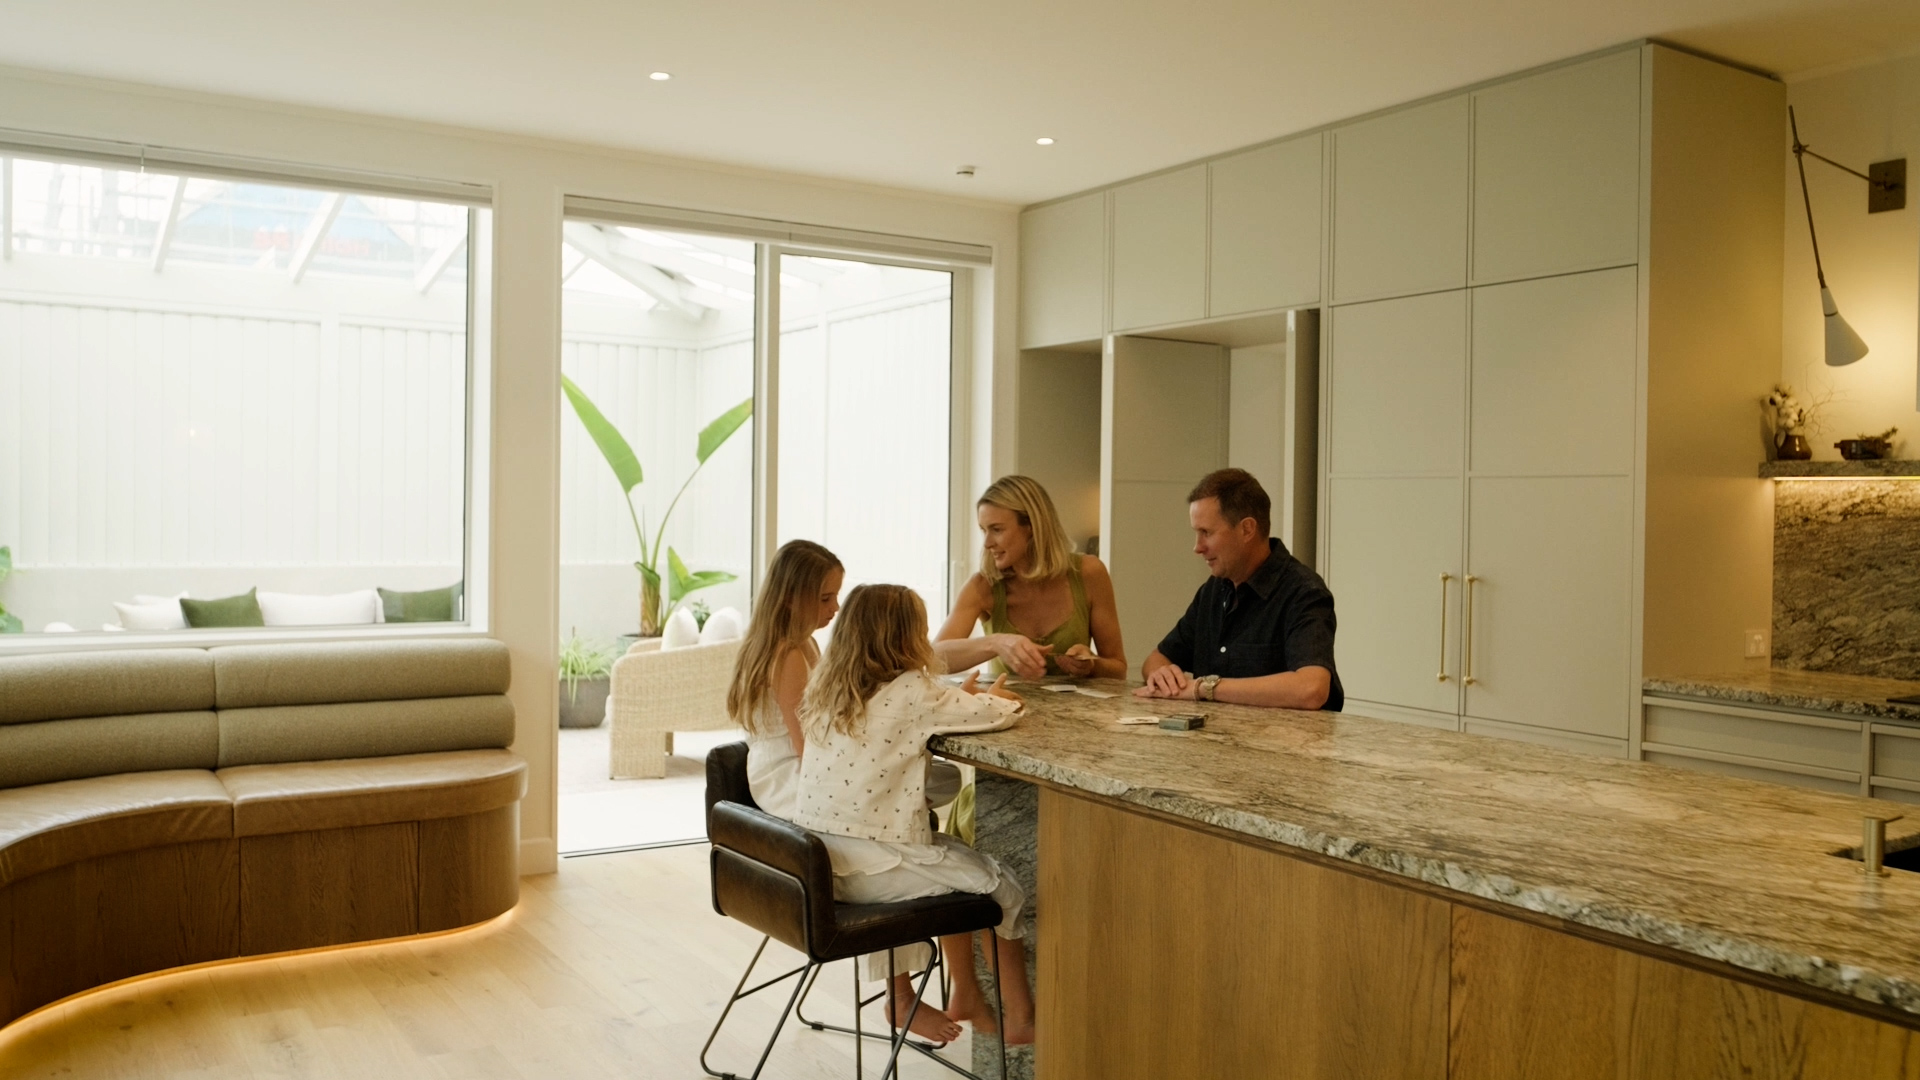
The family playing cards in the kitchen.
The heart of the home
Every house has a pulse, and for the Westons, it beats in the kitchen. It is where their days begin with coffee and tea, and where they gather before retreating to the family lounge in the evenings.
"I love the kitchen. I love to cook," says Isabelle. "I'm really proud of the way the space flows and how I can cook three things at the same time in there, and the kids can be at one end of the island making a ruckus... and Tim will be pouring a wine down the other end."
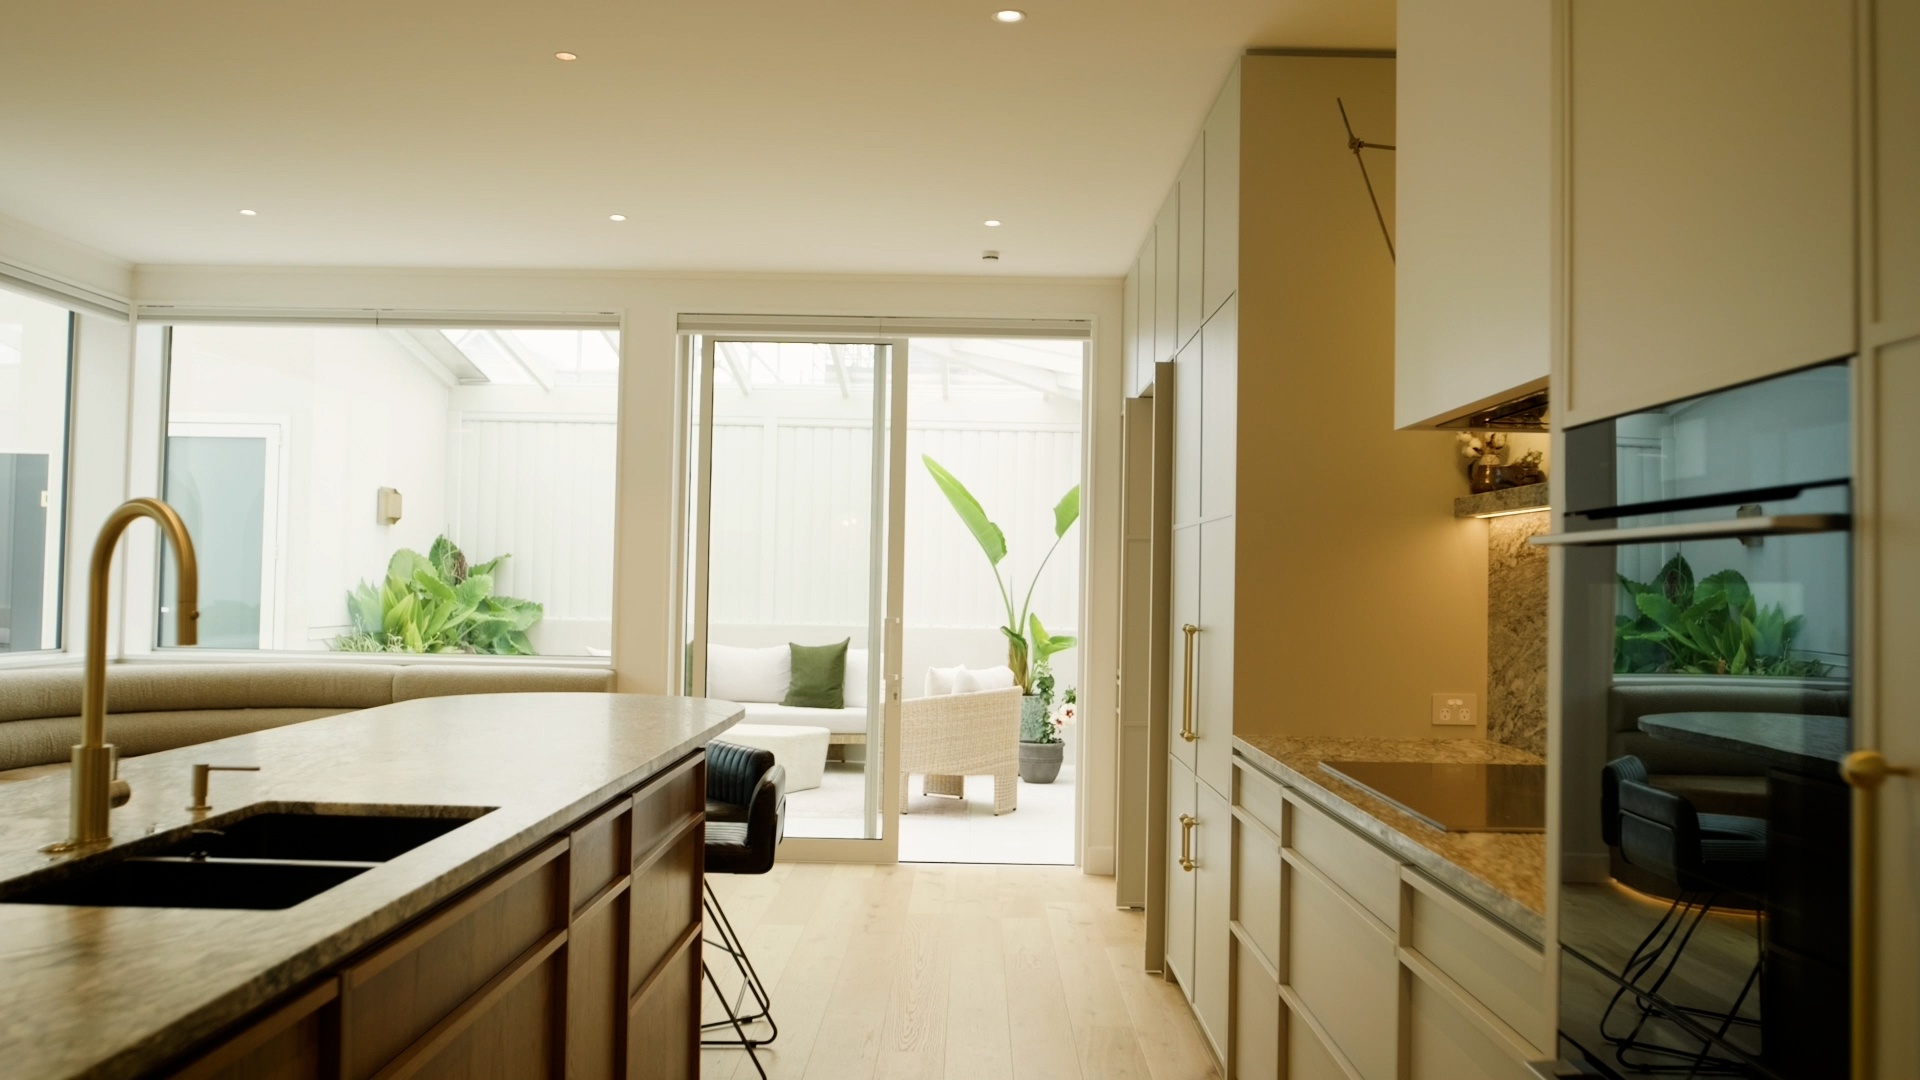
The kitchen is the heart of the home.
The kitchen also serves as the ultimate launchpad for their hosting endeavours. The couple frequently opens their doors to loved ones.
"Tim's extremely social and I love hosting," Isabelle shares. Their gatherings range from a 30-person family Christmas to a 70-person birthday party for their daughter. "We're fortunate enough to recently actually bring two horses up that ended up being in the backyard for the afternoon," recalls Tim of the pony-themed celebration.
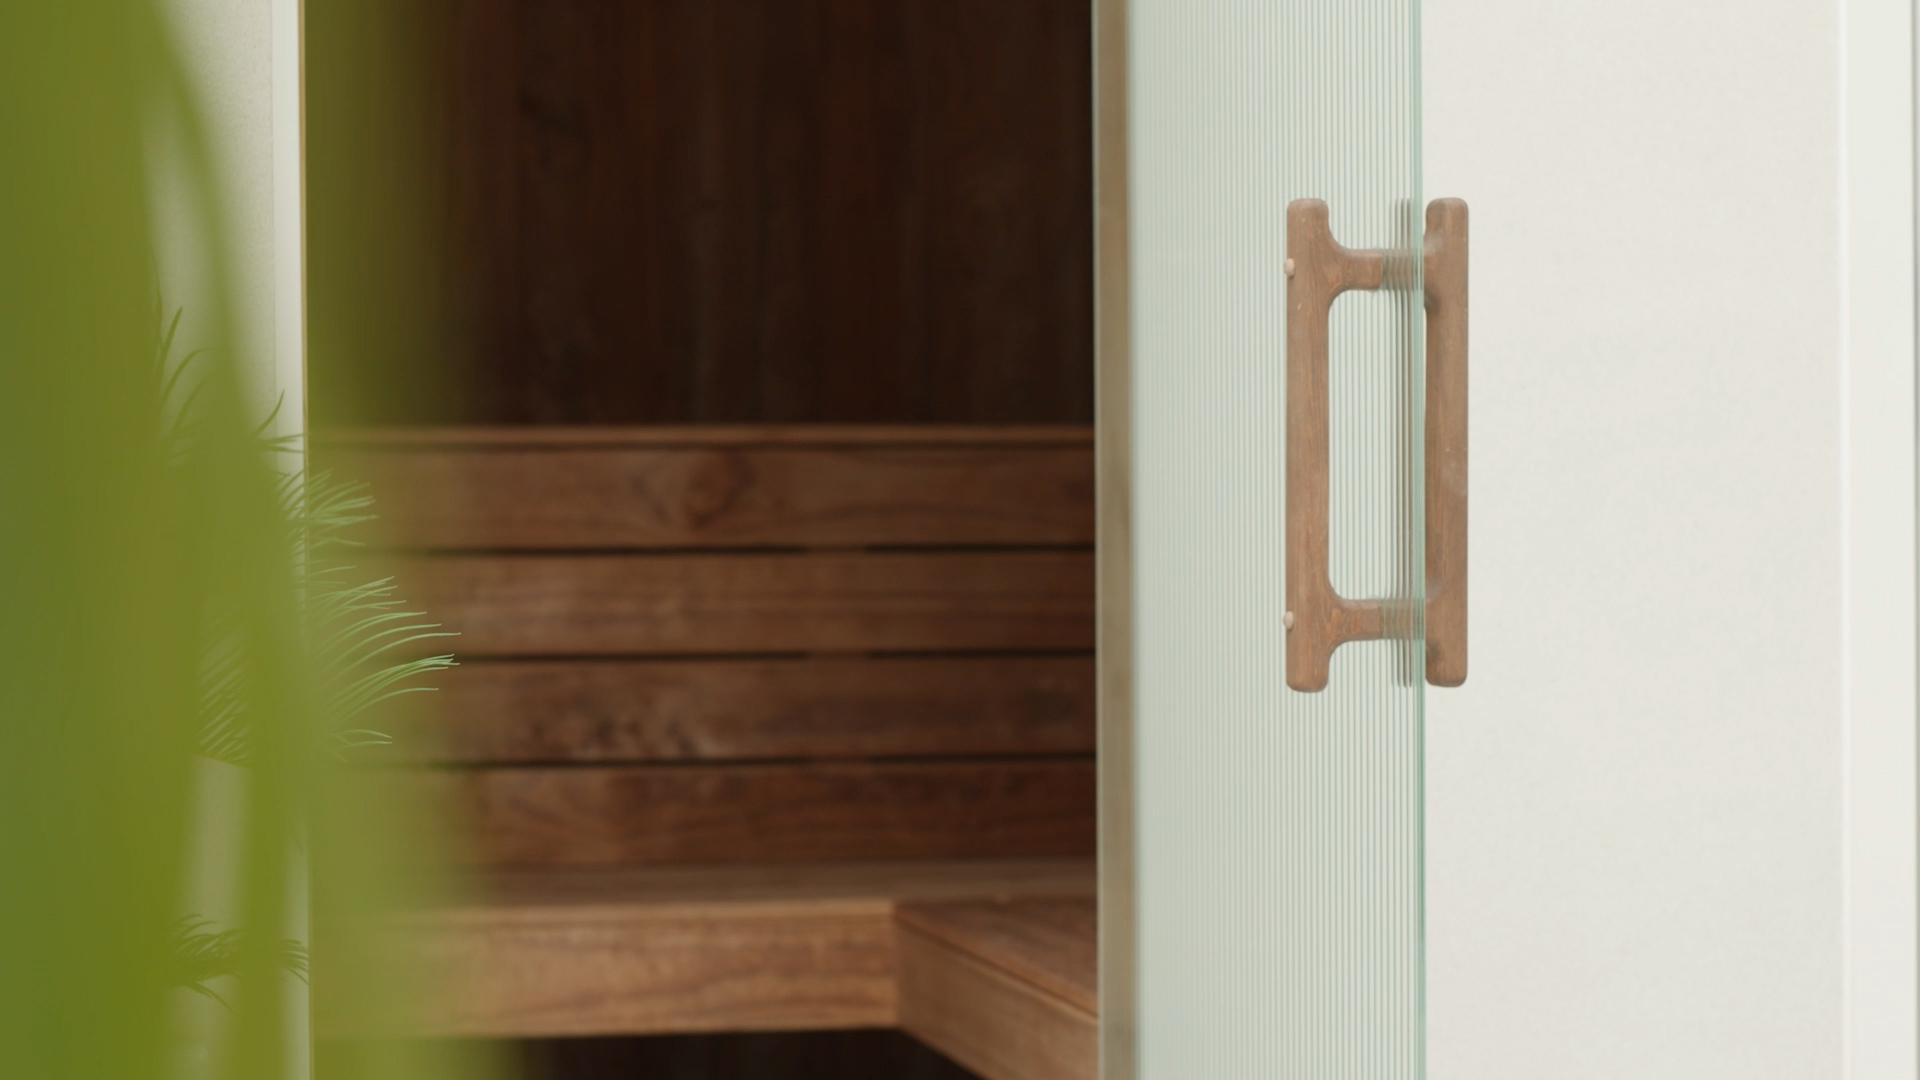
The bespoke timber sauna helps the home feel like a holiday destination.
Standout features and artistic touches
Throughout the property, purpose-built spaces cater to relaxation and joy. For Tim, the standout feature is the bespoke timber sauna.
"It is a nice soft place to relax and unwind," he says. "You don't get interrupted by anybody, the door's shut. It is a peaceful time. And the smell that comes off the wood is just beautiful."
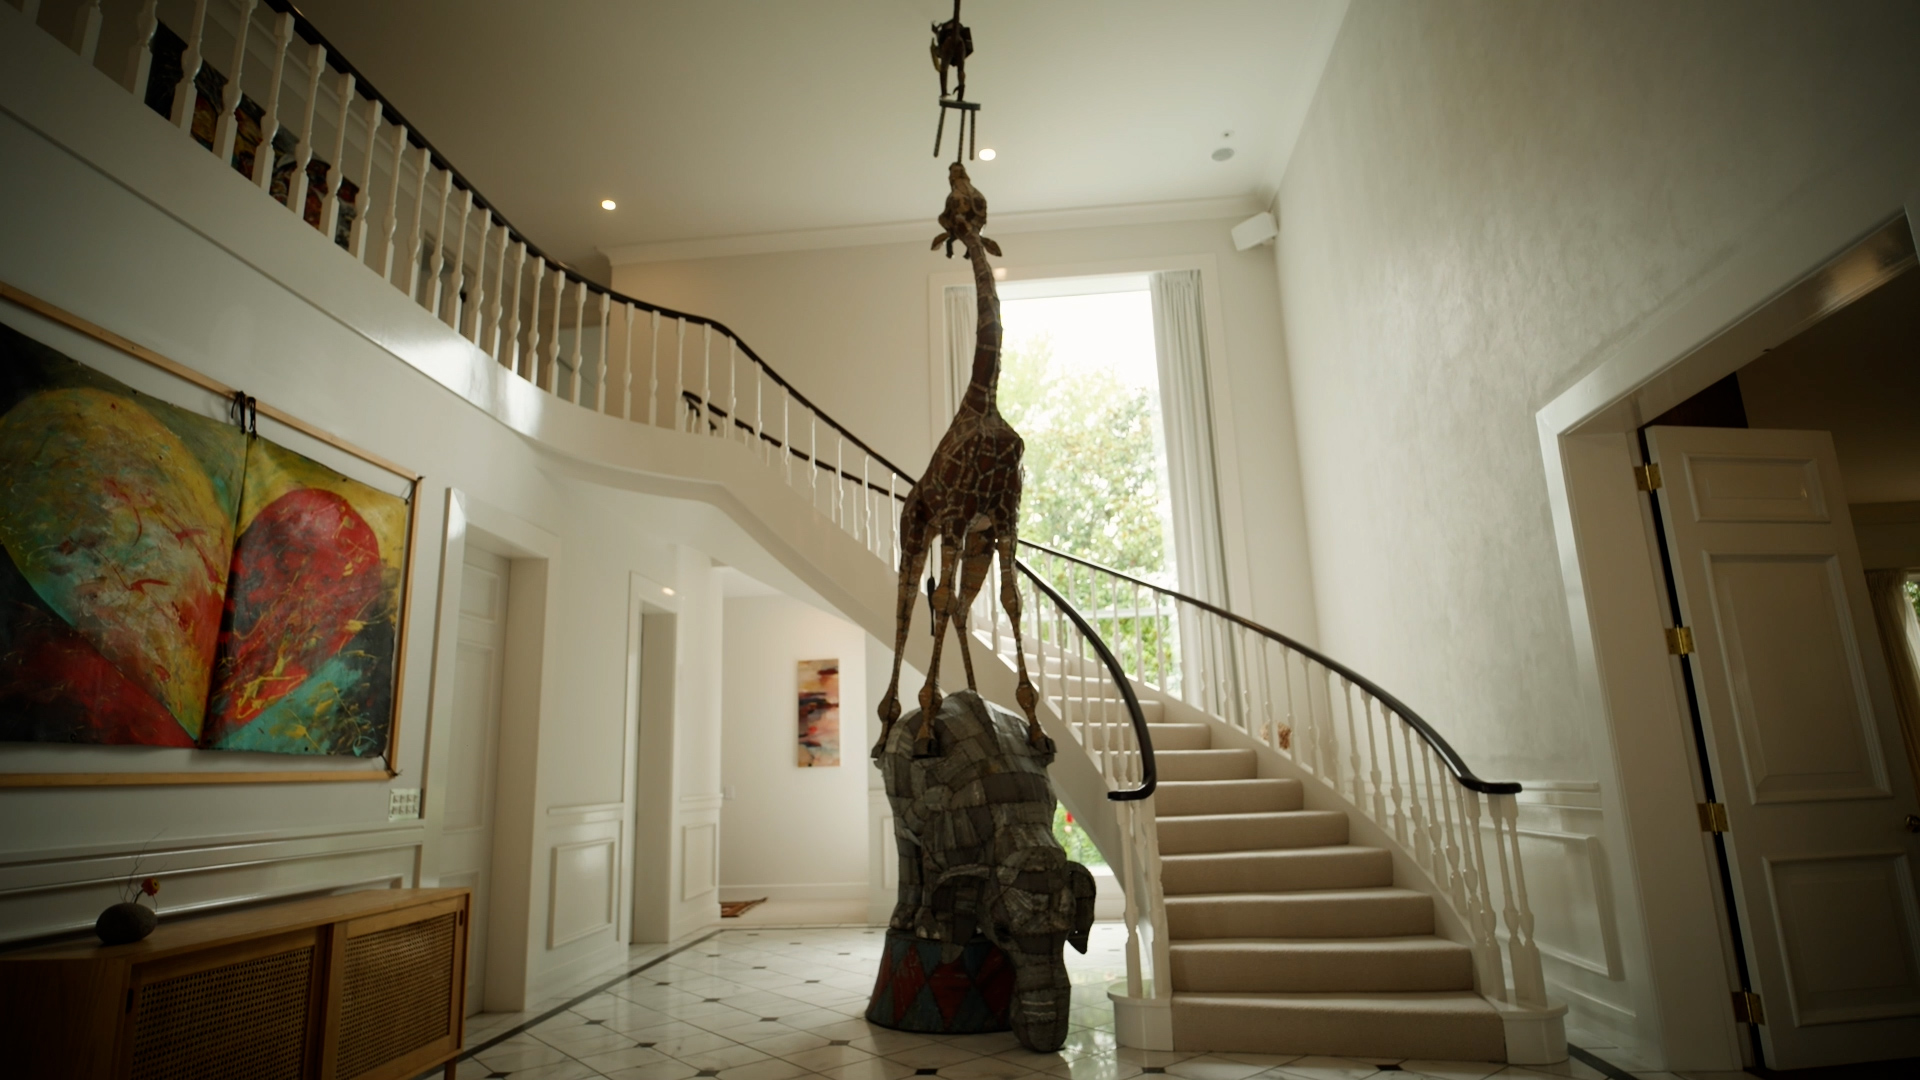
The foyer's sculpture is an attention grabber.

The monkey atop the Hannah Kidd sculpture.
For Isabelle, joy comes in the form of a magnificent sculpture situated in the foyer.
Crafted by local Canterbury artist Hannah Kidd from repurposed roofing iron, the piece features an elephant, a giraffe, and a monkey reaching for a banana suspended from the ceiling.
"I just think that is so playful and fun, and as soon as you walk in you can't not notice it," she says.

Another brilliant architectural triumph is the home's conservatory. During the renovation, they transformed a standard lounge into a lush sunroom.
"We rebuilt it as a conservatory space and filled it with green plants," Isabelle notes. "Now we look into this beautiful area of greenery no matter the season... it's so beautiful to live in and it's so calming to look at."
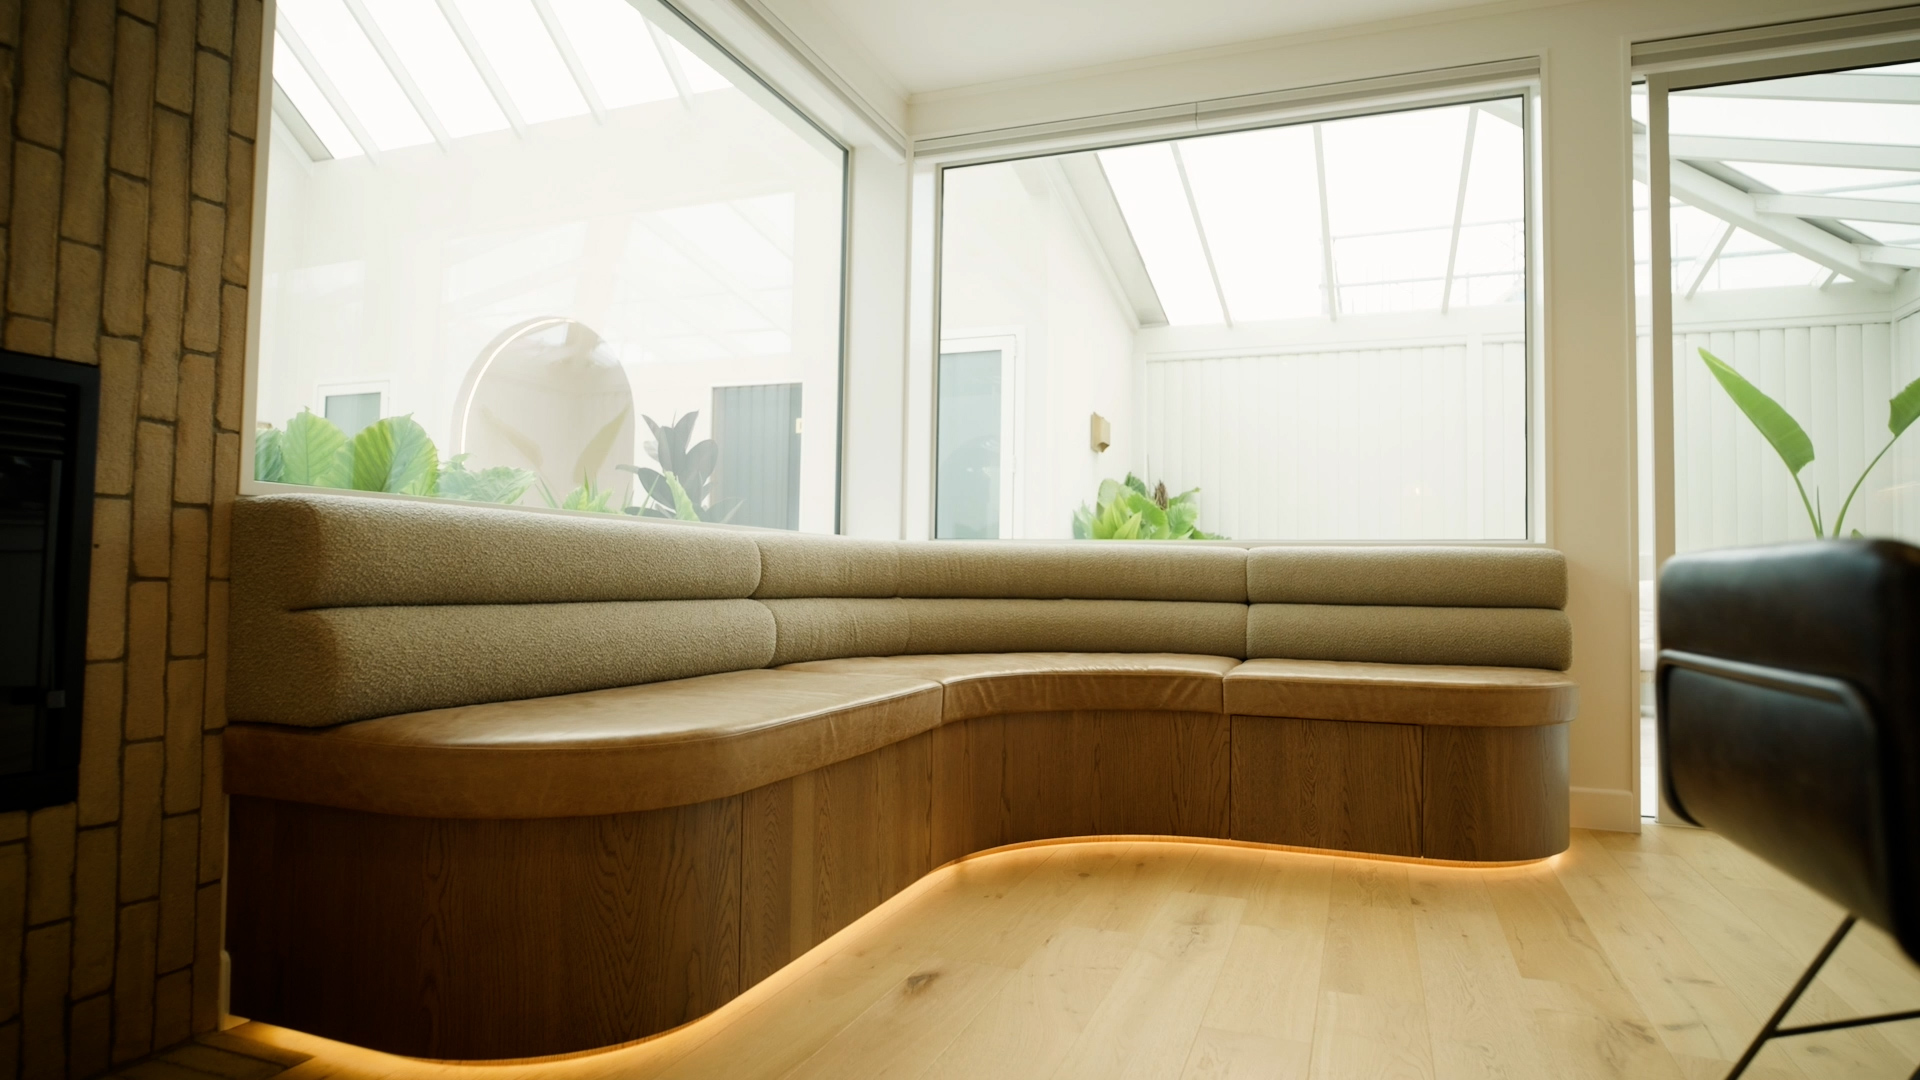
One of the many fine seats in the home.
When it comes to finding the best seat in the house, both agree on the brilliant bay windows.
Situated in the billiard room and replicated directly above in the master bedroom, these window seats capture the sun all day long. "Sitting there anytime of the day, putting your feet up and actually just relaxing," says Tim, makes it the perfect spot.
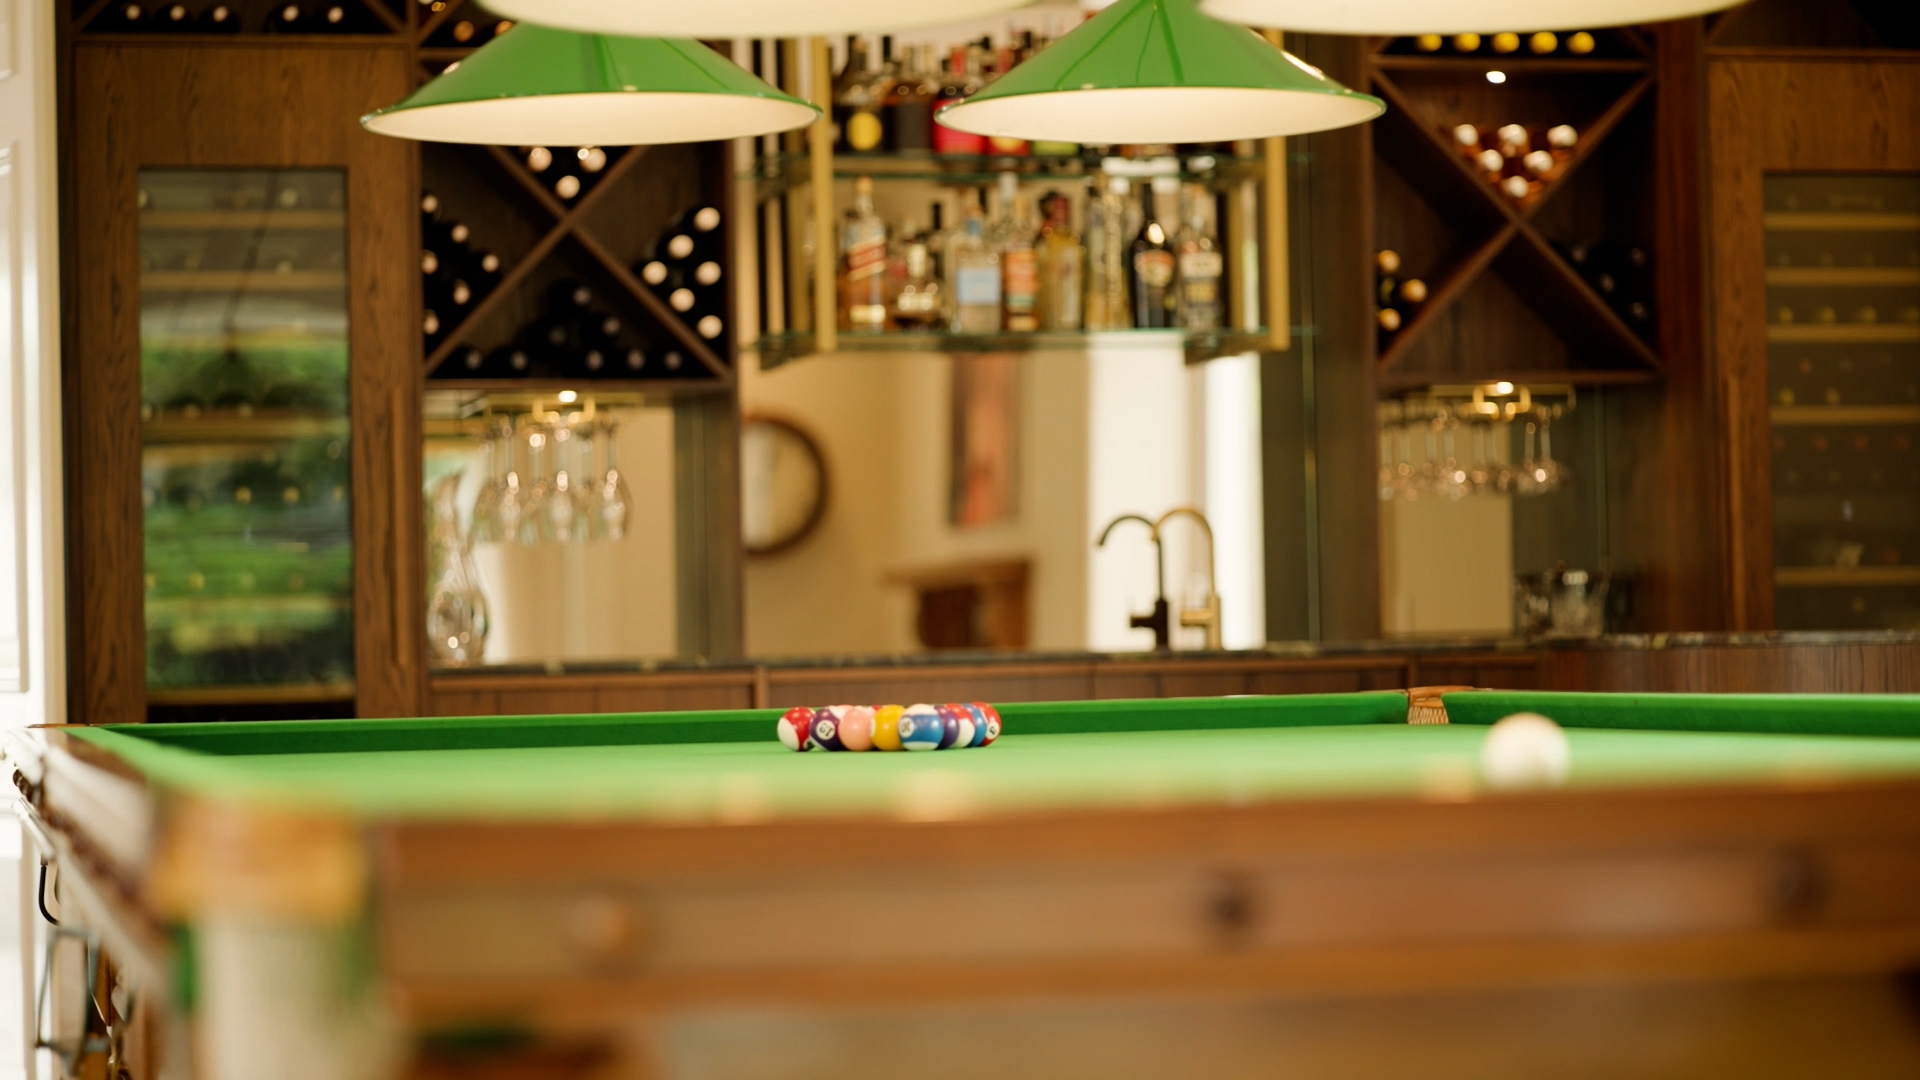
The billiard room is another favourite spot.
The spirit of the home
In our How Kiwi Live series, homes are viewed through the lens of Te Whare Tapa Whā—the four pillars of wellbeing.
When asked about Taha Wairua (spiritual wellbeing) and what truly gives the home its spirit, both Tim and Isabelle point immediately to their whānau.
"Spirit and home... it's family," says Tim.
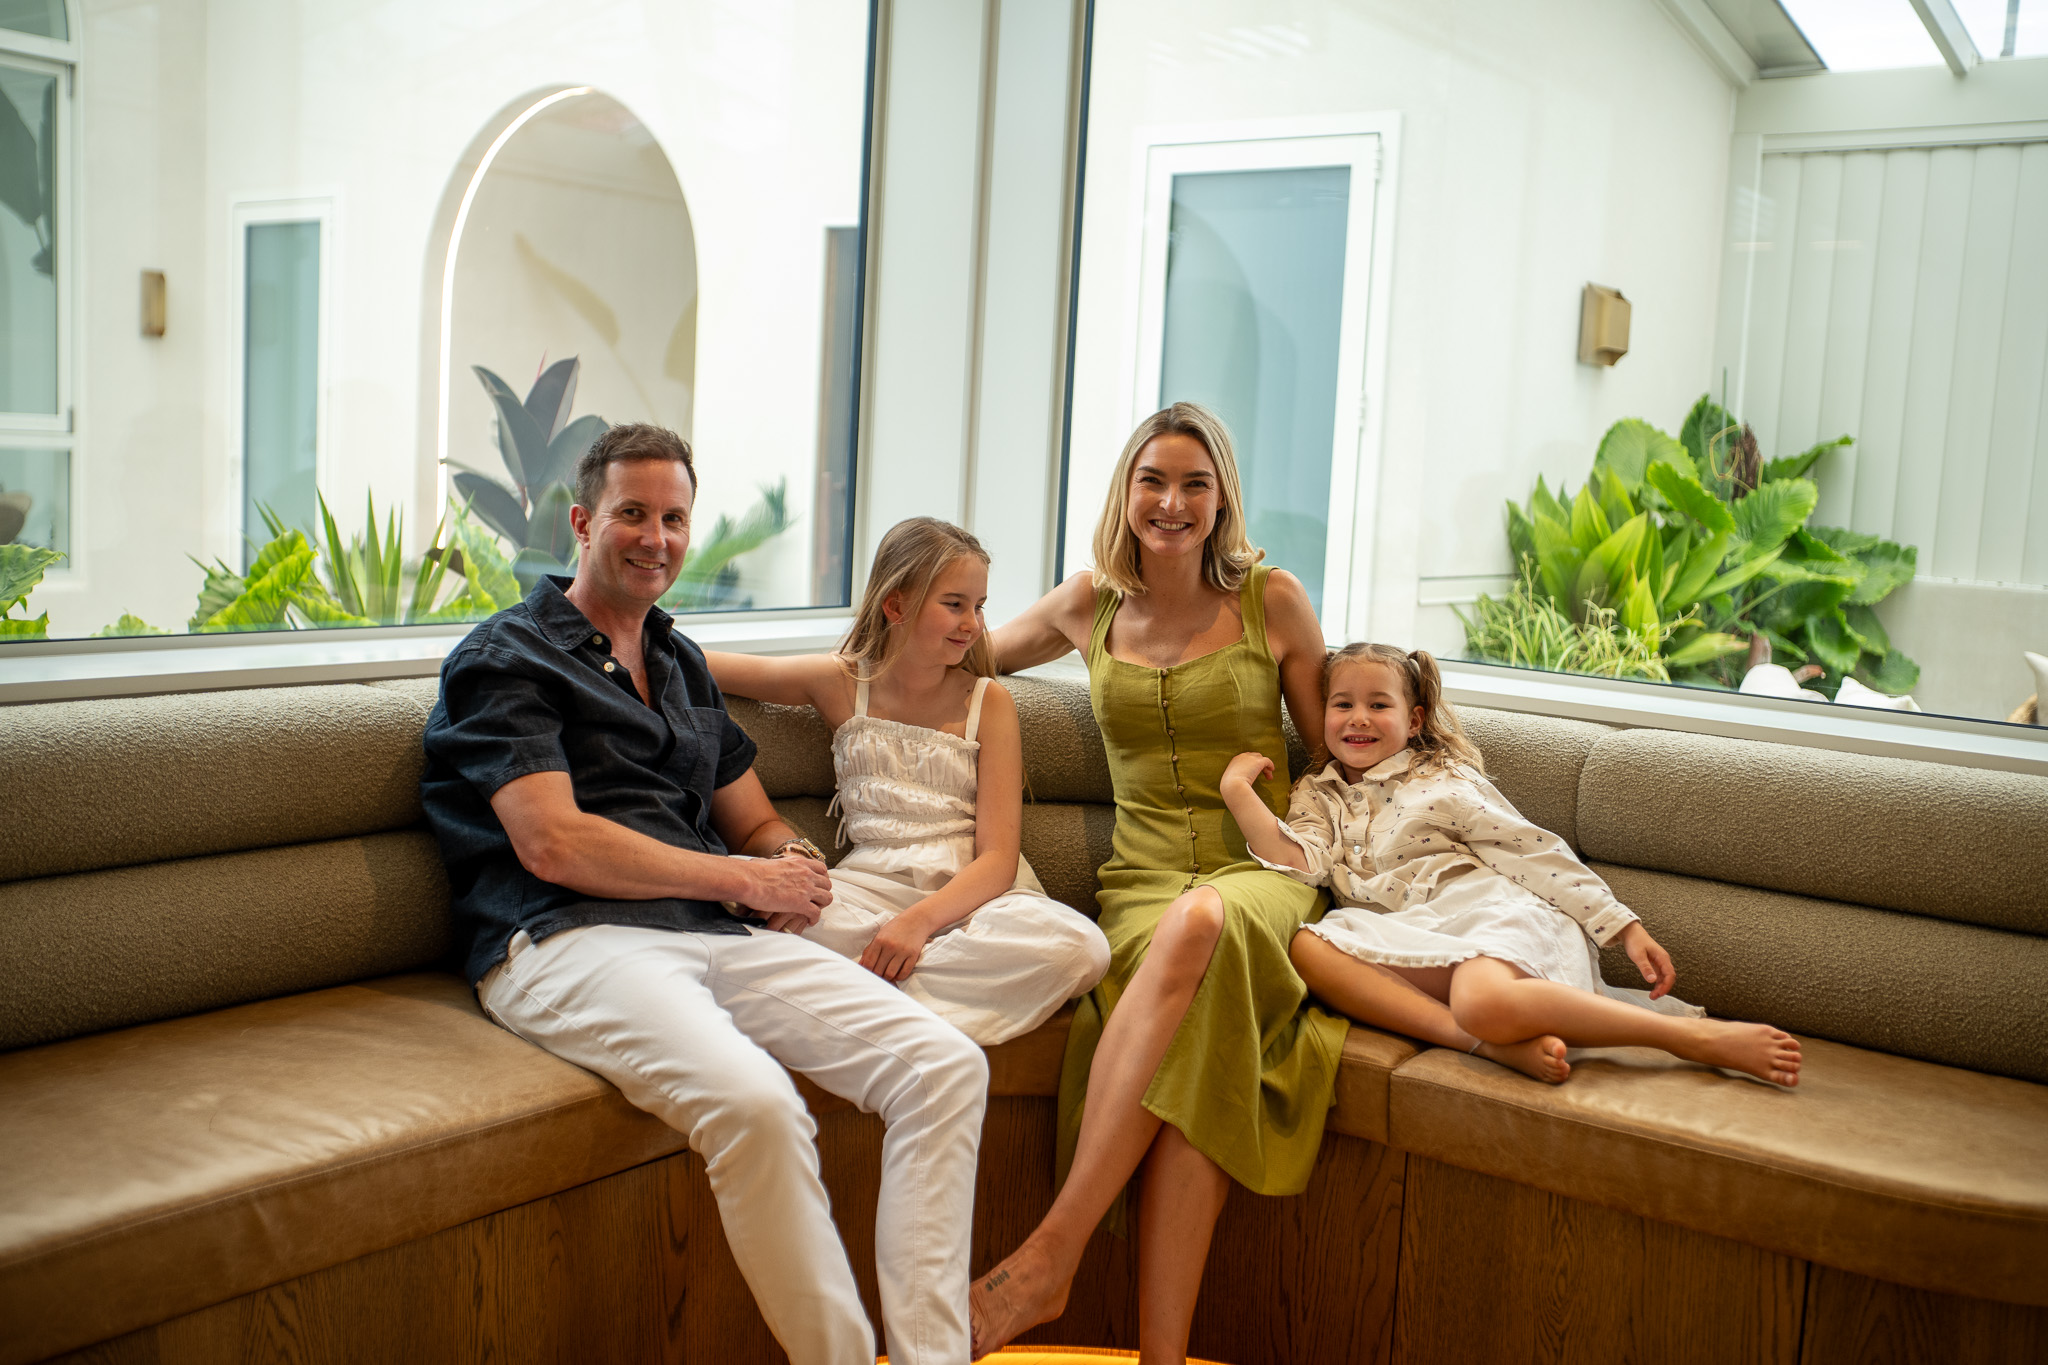
The Westons share a laugh on the couch.
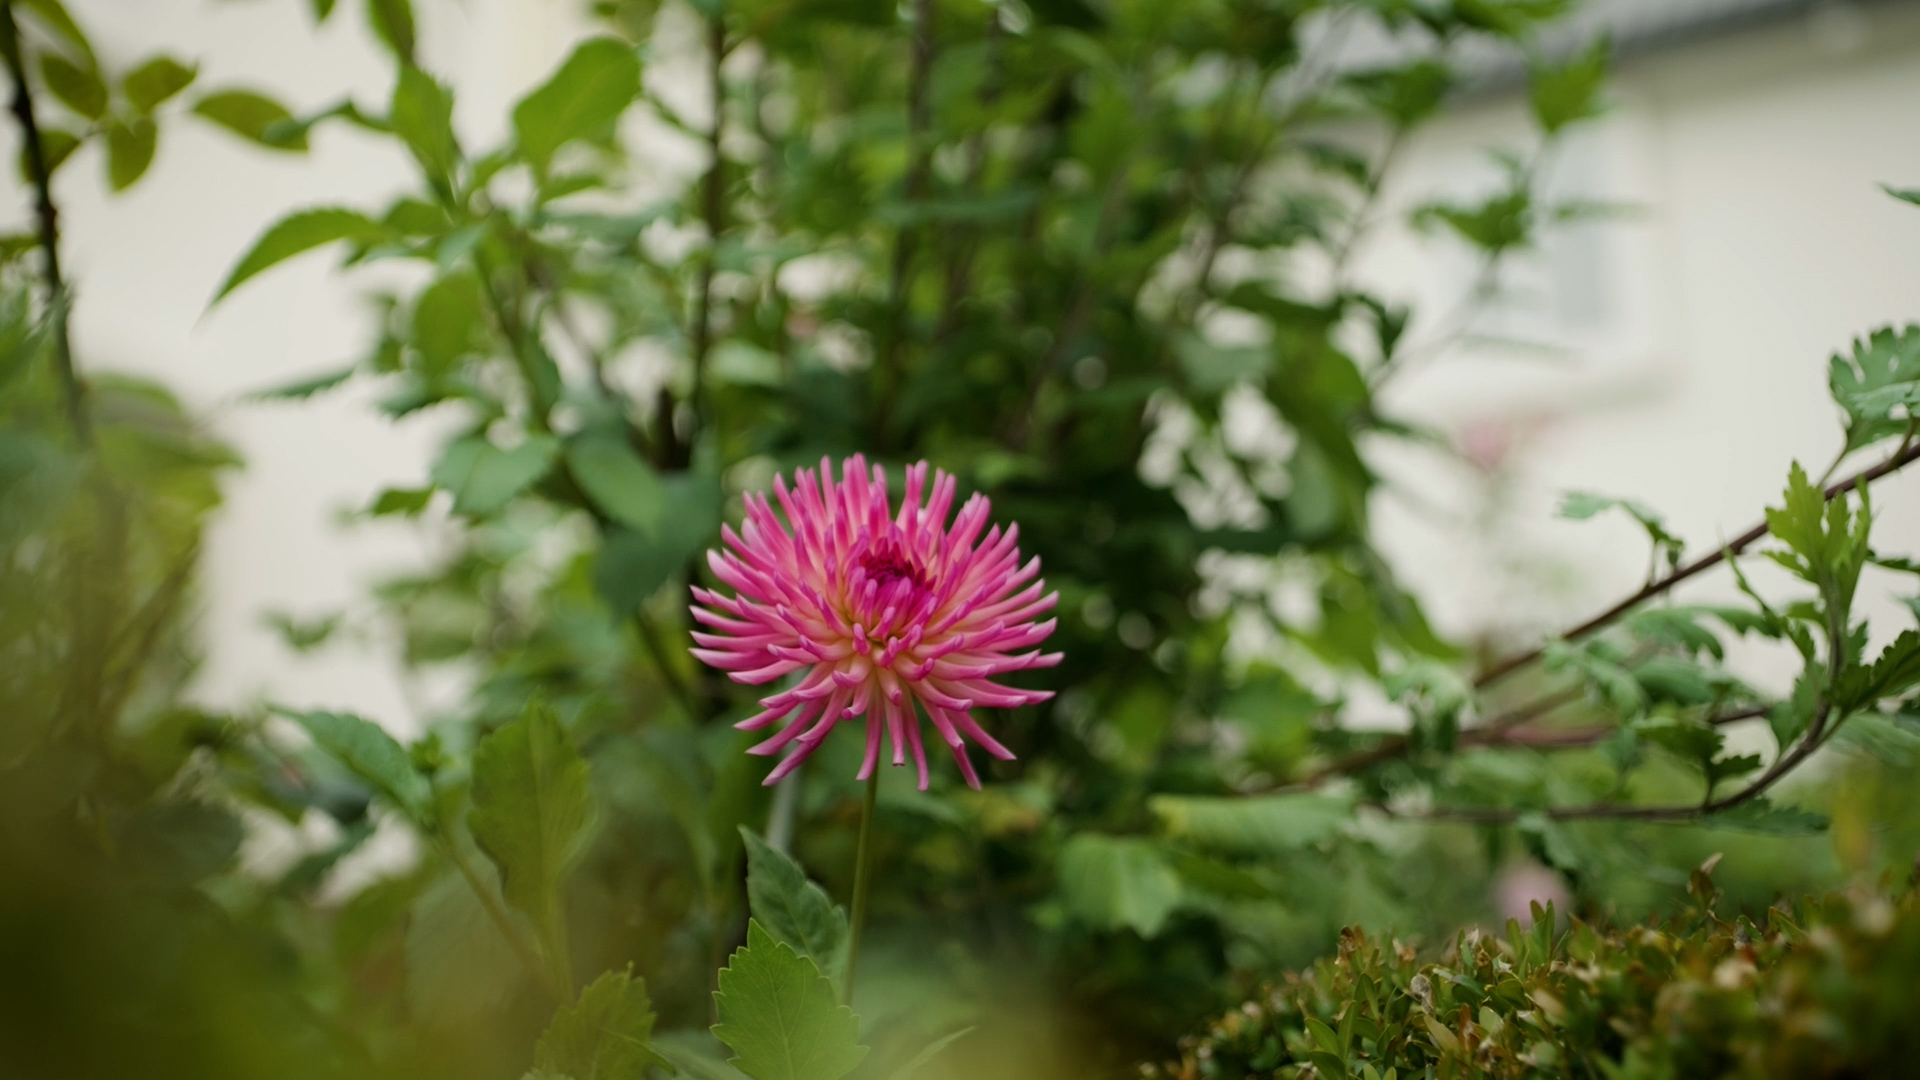
The garden is something Isabelle is most proud of.
Isabelle agrees, beautifully summarising their Merivale oasis: "For me, what makes this home truly special and is its spirit is the people in it. It's the family connection. It's the feeling of living here... and just being able to effortlessly live here with our kids, and that comfort and that security. The home is about the people, not necessarily about the place.
“But this home makes those connections so easy because it's so beautiful to live in."
More photos
Discover More
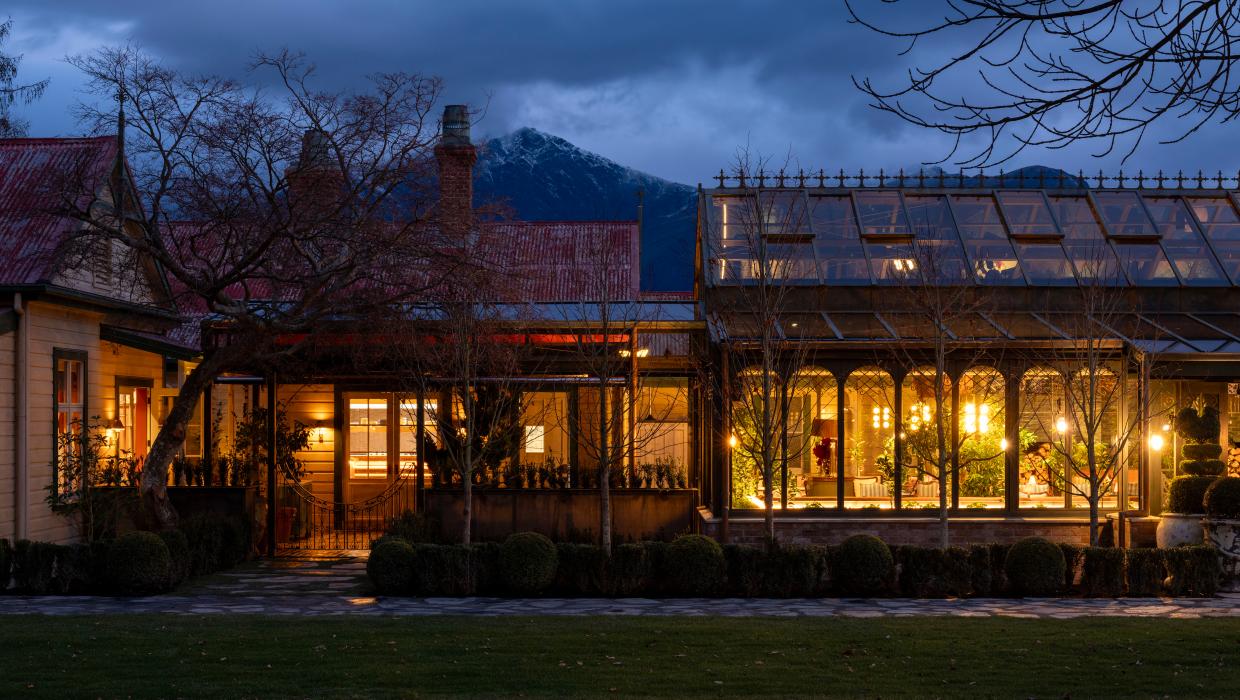
Stunning photos show Otago's best new architecture
Otago’s top new architecture projects include heritage restorations, rammed earth homes and striking modern retreats.
Do I need house insurance and how much does it cost?
We’ve answered all of your questions about house insurance to help make sure you've got the cover you need.


Search
Other articles you might like