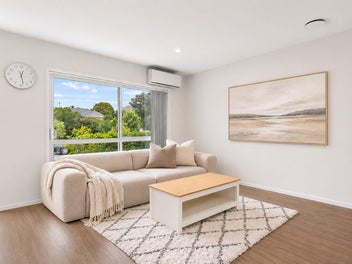
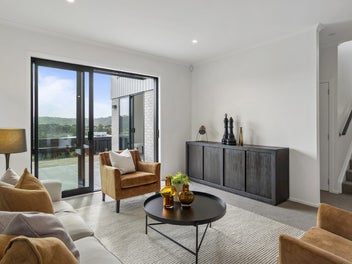
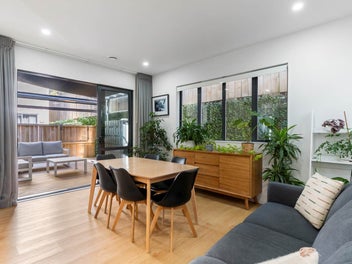
Get access to exclusive benefits with this Platinum Partner
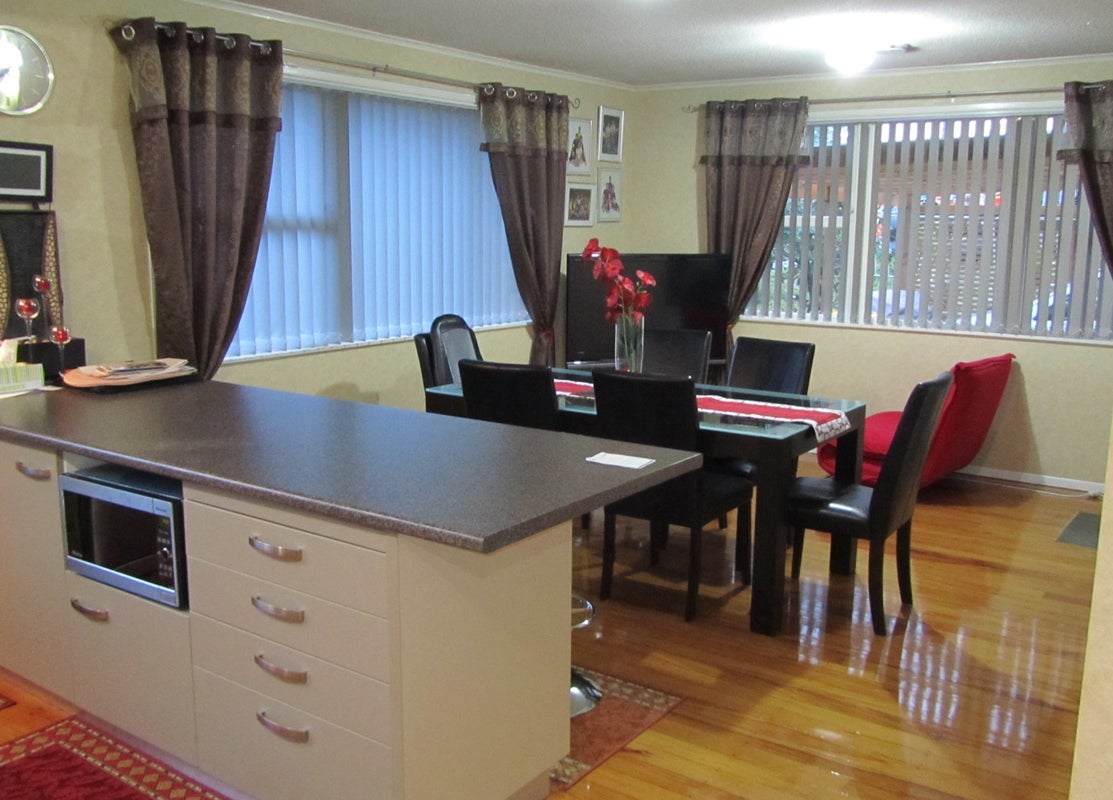

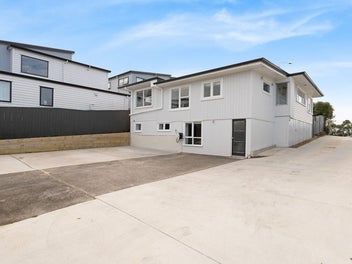
62 James Street, Bayview, Auckland
SOLD: $1,080,000
Property details
- Ownership type (Council record)
- Freehold
- Floor Area (Council record)
- 161m² more or less
- Land area (Council record)
- 675m² more or less
- Bedrooms (Council record)
- 5 Bedrooms
- Bathrooms (Council record)
- 2 Bathrooms
- Garage parking (Council record)
- 1 Garage parking
- Off-street parking
- 1 Off-street parking
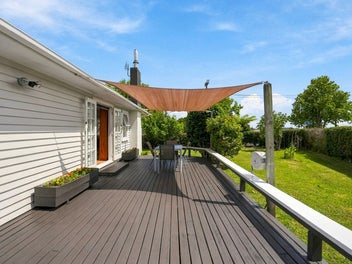
- Has deck
- Yes
- View type
- Other
- Decade built
- 1960s
- Wall material
- Wood in all forms, including treated plywood and compressed wood products
- Roof material
- Iron, including steel and corrugated long-run
- Building footprint
- 127m² more or less
- Contour
- Easy to moderate fall
- Capital value (CV)
- $950,000
- Land value
- $700,000
- Improvement value
- $250,000
- Certificate of title
- NA14D/301
- Legal description
- LOT 14 DP 58481

Stay updated on this property!
Receive updates on value estimates and be the first to know if it goes on sale.
Capital value
Updated:
$950K
Summary of land value and improvement value.
This is set by the council.
Capital Valuation and rates information is sourced from the relevant council. Confirm directly with the council before making any decisions based on this data.
Land Value
$700K
Improvement Value
$250K
This home
$1.02M - $1.14M
Estimate range
Bayview
$905K
Suburb median
| Date | This home | This suburb |
|---|---|---|
| $985K (range $925K to $1.04M) | $915K | |
| $1.01M (range $950K to $1.07M) | $920K | |
| $1.01M (range $950K to $1.07M) | $915K | |
| $1.01M (range $955K to $1.07M) | $920K | |
| $975K (range $920K to $1.03M) | $915K | |
| $990K (range $935K to $1.05M) | $915K | |
| $1.02M (range $965K to $1.08M) | $925K | |
| $995K (range $935K to $1.05M) | $910K | |
| $990K (range $935K to $1.05M) | $910K | |
| $1M (range $945K to $1.06M) | $910K | |
| $1M (range $945K to $1.06M) | $910K | |
| $1.01M (range $955K to $1.07M) | $920K | |
| $995K (range $940K to $1.05M) | $910K | |
| $995K (range $940K to $1.05M) | $910K | |
| $970K (range $915K to $1.02M) | $900K | |
| $1.01M (range $955K to $1.07M) | $910K | |
| $985K (range $930K to $1.04M) | $905K | |
| $995K (range $940K to $1.05M) | $905K | |
| $995K (range $935K to $1.05M) | $910K | |
| $995K (range $935K to $1.05M) | $905K | |
| $1.07M (range $1.01M to $1.13M) | $910K | |
| $1.07M (range $1.01M to $1.13M) | $910K | |
| $1.07M (range $1.01M to $1.13M) | $905K | |
| $1.07M (range $1.01M to $1.14M) | $905K | |
| $1.08M (range $1.02M to $1.15M) | $910K | |
| $1.08M (range $1.02M to $1.14M) | $910K | |
| $1.08M (range $1.02M to $1.14M) | $905K |
Sale history timeline



Local Schools
IN ZONE Manuka Primary SchoolManuka Road
752 m
Contributing (Primary), State, 242 enrolled
IN ZONE Glenfield Intermediate138 Chivalry Road
1.7 km
Intermediate (Intermediate), State, 444 enrolled
UNZONED Little Nest Early Learning Centre46 James Street
50 m
Education and Care Service (Early Childhood), Privately owned, 49 enrolled
While we've done our best to correctly list schools in this location, school zone information may not be exact, so please double check with the school.
Nearby Sold Properties
View all