Explore
‘Absolutely exceptional’: Multimillion-dollar restoration transforms heritage homestead
Nothing but the best could well have been the brief for this four-year restoration project in Hawke’s Bay.


AI summary
A historic Havelock North homestead, designed by renowned architect Louis Hay, has undergone an exceptional four-year, multimillion-dollar restoration. The 540m² main residence sits on 5.59ha of park-like grounds, blending heritage character with modern luxury.
Key highlights of the estate include:
- A bespoke European kitchen and wine bar
- A 15m heated pool, spa, and pavilion with a Finnish sauna
- Two additional cottages on the property
Listed by Bayleys Havelock North, this is a rare market opportunity.
Hawke’s Bay has several stunning estates spread throughout the province, but few of us get to see them, let alone experience these magnificent homesteads that rarely come to market.
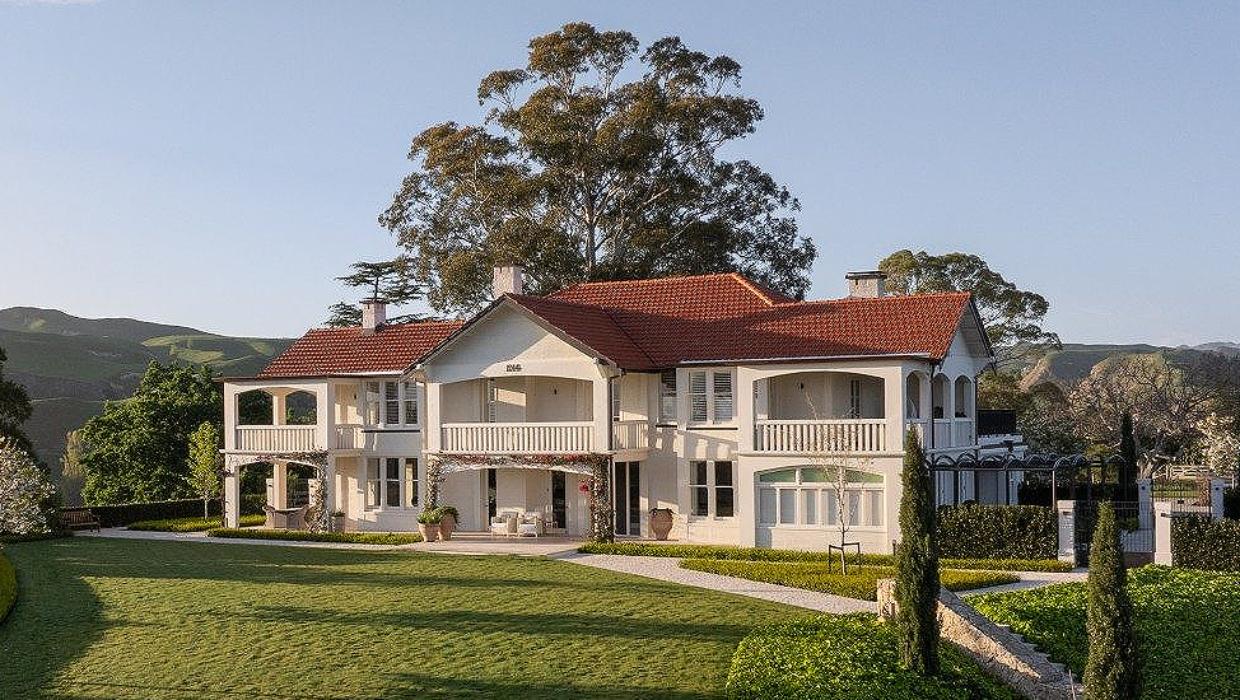
This amazing 112-year-old estate, which has been for sale only once before, is now available after a multimillion-dollar renovation. It’s the grand homestead in Kopanga Rd, Havelock North designed by renowned architect Louis Hay in 1914 - the architect designed many of the post-earthquake (1931) Art Deco buildings in Napier.
The owners have meticulously restored the homestead over four long years, while keeping the heritage character intact.

Many rooms open to a terrace or balcony - living rooms are on the ground floor and bedrooms on the second storey.
The grand 540m² residence has a commanding presence, and is set within park-like grounds on 5.59ha at the foot of the Havelock hills. And it’s not just the one house. There are two additional cottages on the estate, one designed by William Gummer in 1910.
But the five-bedroom house is the pièce de résistance. Listing agent Fiona Mackenzie of Bayleys Havelock North says very few homes of this era have been restored to this standard. “The level of investment - structurally, aesthetically and technologically is absolutely exceptional.

The estate encompasses 5.59ha and includes two additional cottages and a swimming pavilion with two bedrooms and a bathroom.
“What’s remarkable is how seamlessly the home now flows; it feels timeless rather than historic.”
The grand entrance hall with a sweeping staircase opens to the living areas - moving from formal to relaxed. Although much of the living in summer takes place on the Italianate courtyard, which has an outdoor fireplace, a rose-covered pergola and a water feature.
There are multiple living areas and a series of beautifully designed bathrooms (six-plus) to complement the bedrooms. Large balconies and terraces provide an easy flow to the outdoors from both the living areas and bedrooms, providing additional outdoor living areas.

Sitting in the shade on a terrace wrapped with colourful bougainvillea is a relaxing treat on a hot summer’s day.

There’s are four living areas, ranging from formal to informal.
The character is enhanced with refined contemporary finishes, including bandsawn European oak flooring. Needless to say, the bespoke kitchen and wine bar were a key focus of the renovation - the cabinetry was designed and handcrafted in Europe.
Rich smoked oak cabinetry from Finland is teamed with Italian marble benchtops and premium Gaggenau and Wolf appliances.
There’s also a generously sized scullery with an additional sink and dishwasher, and of course there is dedicated wine storage and refrigeration.

The owners have introduced a crisp modern aesthetic, while still acknowledging the heritage features.

The kitchen features new handcrafted European cabinetry, and there is a wine bar to match.
Mackenzie notes that comfort has been prioritised throughout, with a modern Viessmann diesel heating system delivering individually controlled warmth. This is supported by three open fireplaces, and underfloor heating in the bathrooms.
“The home has been designed to feel incredibly comfortable year-round. It’s as suited to large-scale entertaining as it is to quiet, everyday living.”
The estate has a 15m heated pool and custom spa, surrounded by French limestone paving and landscaped gardens. And then there’s the pool pavilion that mirrors the integrity of the main residence. It has two rooms, a full bathroom and a Finnish sauna.

There are five spacious bedrooms on the upper level (plus the accommodation in the other buildings).

All rooms are bathed in natural light.
Mackenzie says there is still scope for a project for new owners, with the second of the two cottages on the land, which has yet to be renovated.
“This would be an ideal project to house extended family, guests or a caretaker to oversee the breathtaking grounds.”
But what’s on the rest of the land? The answer is rolling lawns, mature trees, irrigated gardens and fully fenced paddocks - currently there are sheep grazing and maintaining the land.

The pool pavilion has two bedrooms and a full bathroom. There is also a spa and traditional Finnish sauna.

The ceiling in the pool pavilion follows the roofline.
The agent says says the owners now have children living overseas and are considering their options for the future, hence the desire to move on.
The property, at 152 Kaponga Rd, Havelock North has an RV of $8.2 million, but Mackenzie says it will sell “well in excess” of this, thanks to the many millions that have been invested in the property over the past four years.

Author
Discover More
From armoury to Kaipara home: the Kaiwaka house with a spy story
A former armoury, clad in steel and lined with mataī, is now a three-bedroom home above the Kaipara Harbour.

The 6 best building inspectors in Auckland (according to reviews)
These are the guys you want looking at a property before you buy


Search
Other articles you might like