Discover

‘Unlike any residential building constructed at the time’: Classic mid-century home on market for the first time in 67 years


Wilson House is on the market for the first time since it was built.

Kylie Klein Nixon
Last updated: 12 February 2026 | 4 min read
AI

AI summary

The iconic Wilson House in Christchurch, designed by renowned architects Warren and Mahoney, is on the market for the first time in 67 years. Built in 1959, this mid-century home was constructed in two stages and features a distinctive design with concrete blocks and extensive glazing, which was unique for its time.

Largely untouched, the home retains its original character and practical layout. The family hopes the new owner will appreciate its significant architectural heritage, preserving a unique piece of New Zealand design history.

Wilson House has never been a show-off. The four-bed Warren and Mahoney-designed home at 110 Huntsbury Ave in Christchurch was built in 1959 for a young, up-and-coming family, and designed to grow alongside them. What began as a modest two-bed house would, over time, become something far more generous.

When they commissioned the home the Wilsons had one daughter, Debbie, and a modest budget. Ian Wilson, an engineer, and wife Ginny, a home-maker, loved interesting and unique design.

“Dad was a civil engineer, the kind of engineer who was into structure and buildings and bridges,” says Debbie Wilson, who, with her sister Claire Kelly, inherited the home from their mum, Ginny Wilson, when she died in 2005. Debbie was about one or two when the family moved in. Claire came along four years later.

“He was interested in earthquakes. He would have got to know Miles through their mutual spheres of work.”

Ian had worked for the firm responsible for the structural engineering of Warren & Mahoney’s famous Dorset Flats, where Sir Miles Warren himself had lived.

The design for Wilson House was unlike almost any residential building being constructed at the time in Christchurch, where standard weatherboard and brick bungalows with little indoor-outdoor flow were more common.

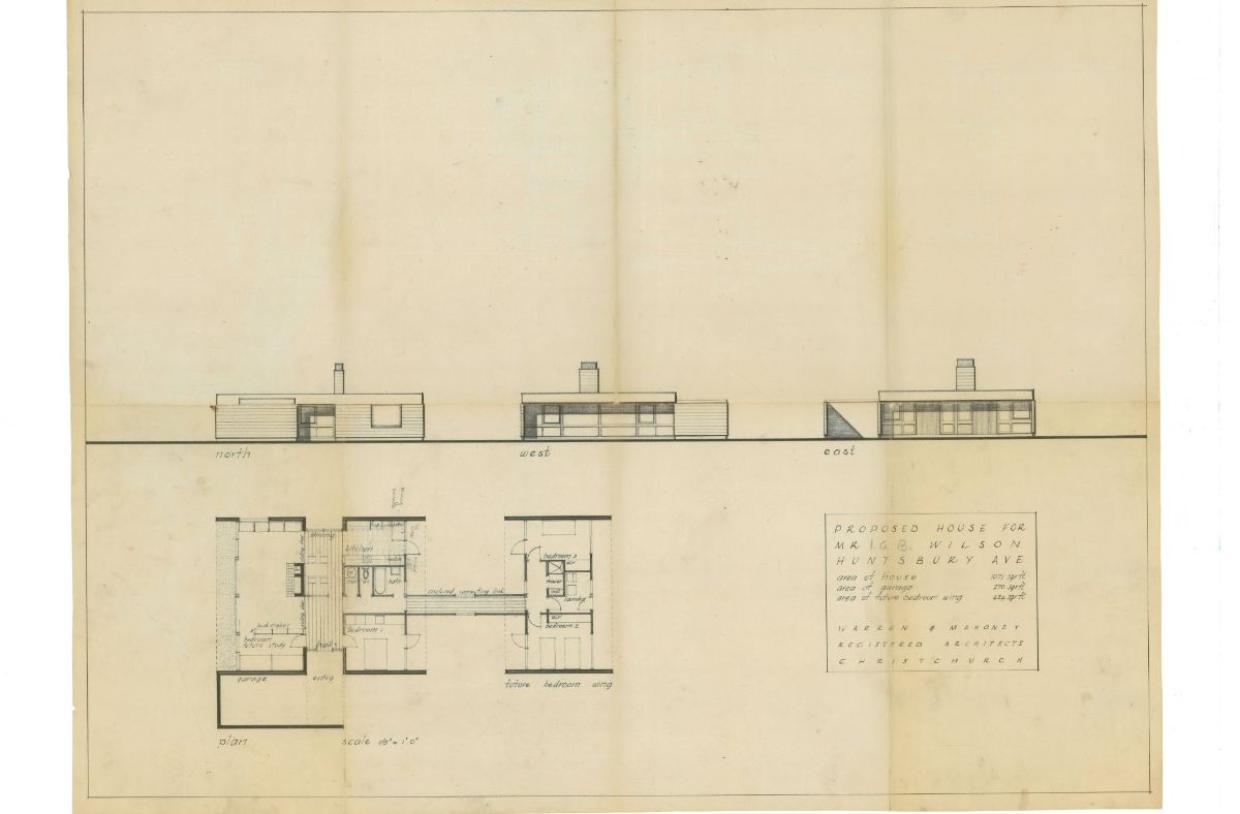
They commissioned a home that could be built in stages, starting with a two-bed house, with room for a two-bed extension to come later.

The original plans for the home show how it was to be built in two stages.
The flat-roofed design, which used materials more commonly found in industrial or commercial building, such as concrete blocks and floor-to-ceiling glazing, raised some eyebrows. According to family legend, Ian’s mother joked that looked like a bach.

“They could only afford to build half of it to start with,” says Debbie. “They built the second half two or three years later.”

The second stage of the build was designed so that it could be an independent flat the family could rent out to help fund construction. Later, the lounge became a bedroom and the little kitchenette was turned into a laundry.


The Wilson family at their home in the early 60s.
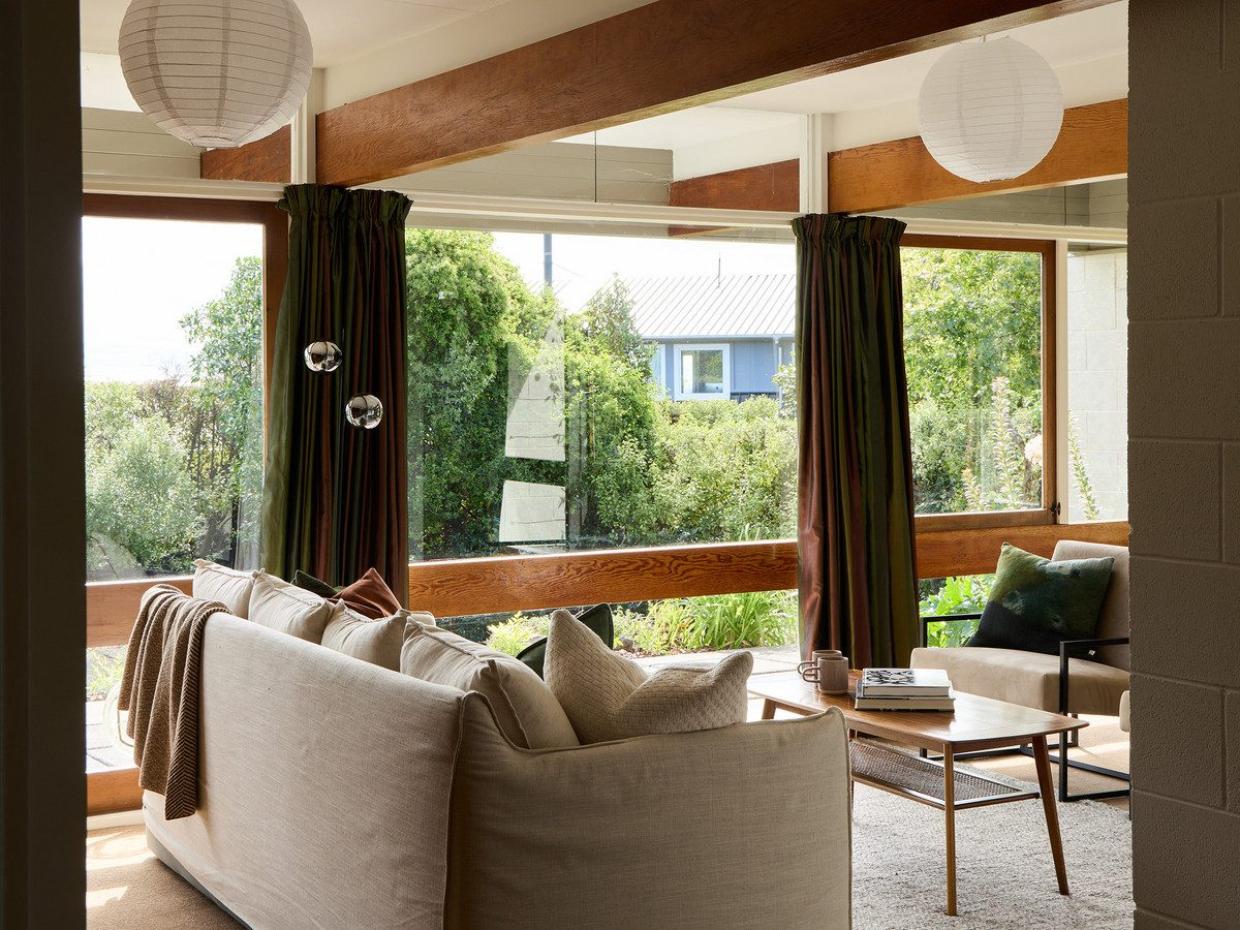
Once completed, it was “more or less” unchanged from the original design, juxtaposing warm Californian cedar post-and-beam construction with solid concrete elements to create a sense of lightness, openness and connection to the garden.

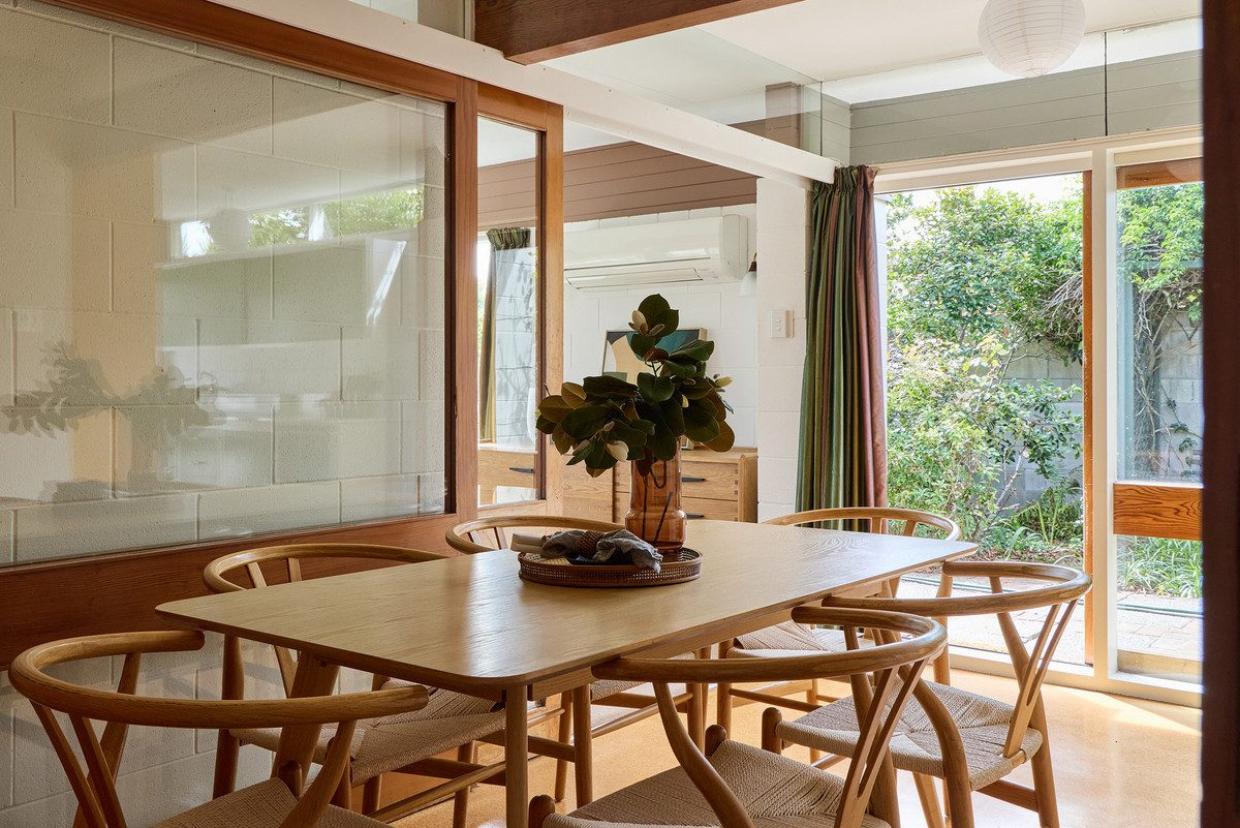
Inside, more industrial or commercial materials such as cork flooring and particle board walls give the home a sense of utility and practicality. Large internal glass sliding doors open or close off the living areas, letting light and views of the greenery outside into every part of the home.

“It is actually fantastic. We really, really appreciate it,” says Debbie. “We did realise it was different. We could run around a lot more than you could in most homes, and it felt a lot lighter, but we didn’t know the significance of Warren and Mahoney until we were teenagers.

The home is outward looking.

“It did seem like a fun house to be in. And then we also had the rumpus room, which was originally designed as a corridor to connect the two ends of the house, but Dad made it wider so that it could actually be a room.”

Today, the only remnant of Ian and Ginny’s décor is the coffee table. But the house is practically untouched, barring remedial post-earthquake work, and some touch ups.

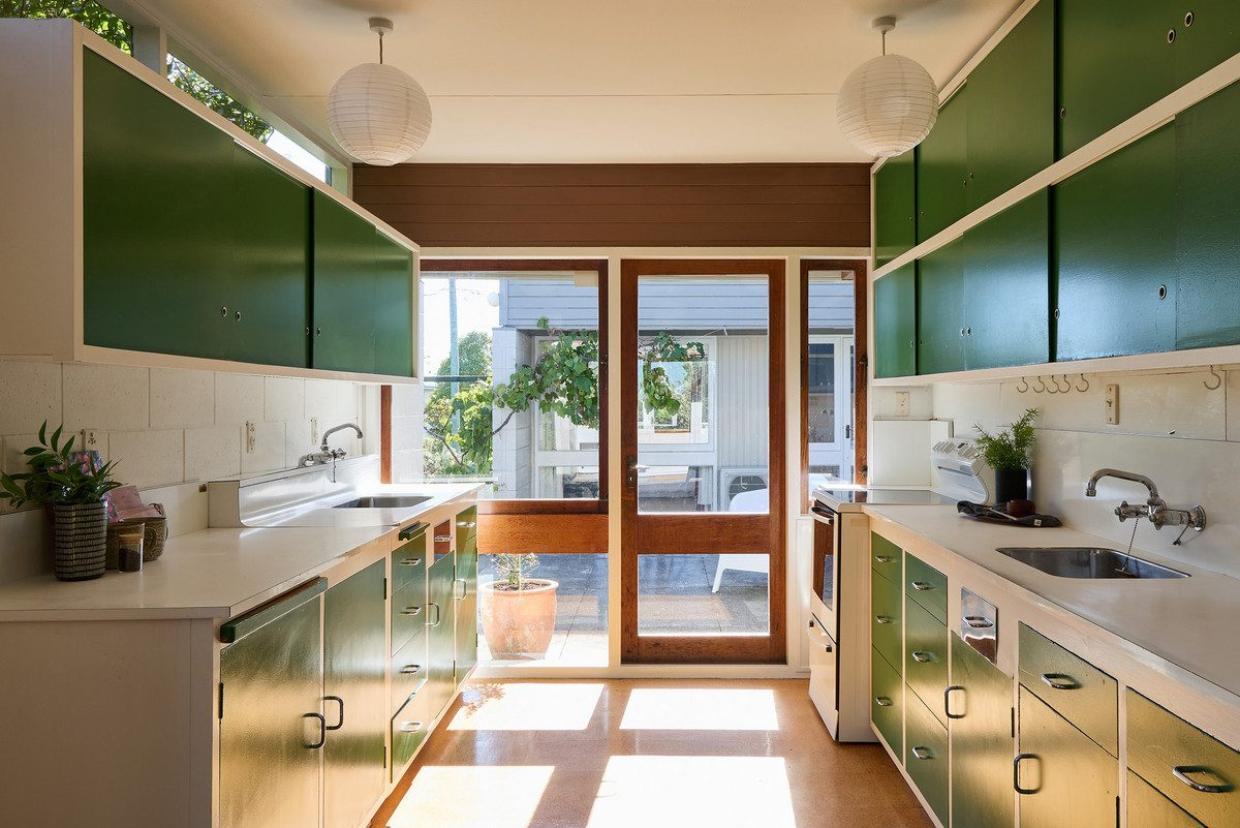
Wilson says her parents weren’t precious about keeping the décor looking 50s-style, but they did keep the house true to the style in which it was created. It was never updated or remodelled to suit the times. The bathroom is delightfully mid-century, as is a built-in, galley-style kitchen.

The kitchen is original.

Debbie’s favourite spot in the home is the lounge, with its huge windows and brick fireplace. “The lounge was where we collected as a family. I remember Dad was on the Save Manapouri Campaign [in the 60s and 70s], and we all sat around folding up leaflets, which you don’t do these days. We always had the Christmas tree in the lounge, and it was the place where we all sat together.”

Beyond bearing the family’s name, the home is doubly important to more recent generations. After Ginny Wilson passed away, her granddaughter, Debbie’s niece, lived in the home for a time and gave birth to her own child there.

It will be hard for the family to part with the place, which holds so many dear memories. But Debbie says it’s time.
“You have to keep moving to be alive,” she says, philosophically. “When you move away from something, you move towards something else. We hope that it goes to a family that can appreciate it and that can enjoy it. We’ve had the pleasure of it, and now we hope somebody else will.”

While the home is not heritage protected, Debbie says the family will be judicious about who they sell to, and expect the buyer will be a fan rather than a developer.

With a CV of $800,000, the home is for sale by deadline, which closes on February 25. The home is zoned for Cashmere High School and St Martins School. The listing is with Nick Cowdy and Indi Furze for Cowdy realty.

The sliding glass doors that partition the space, but allow maximum light through.
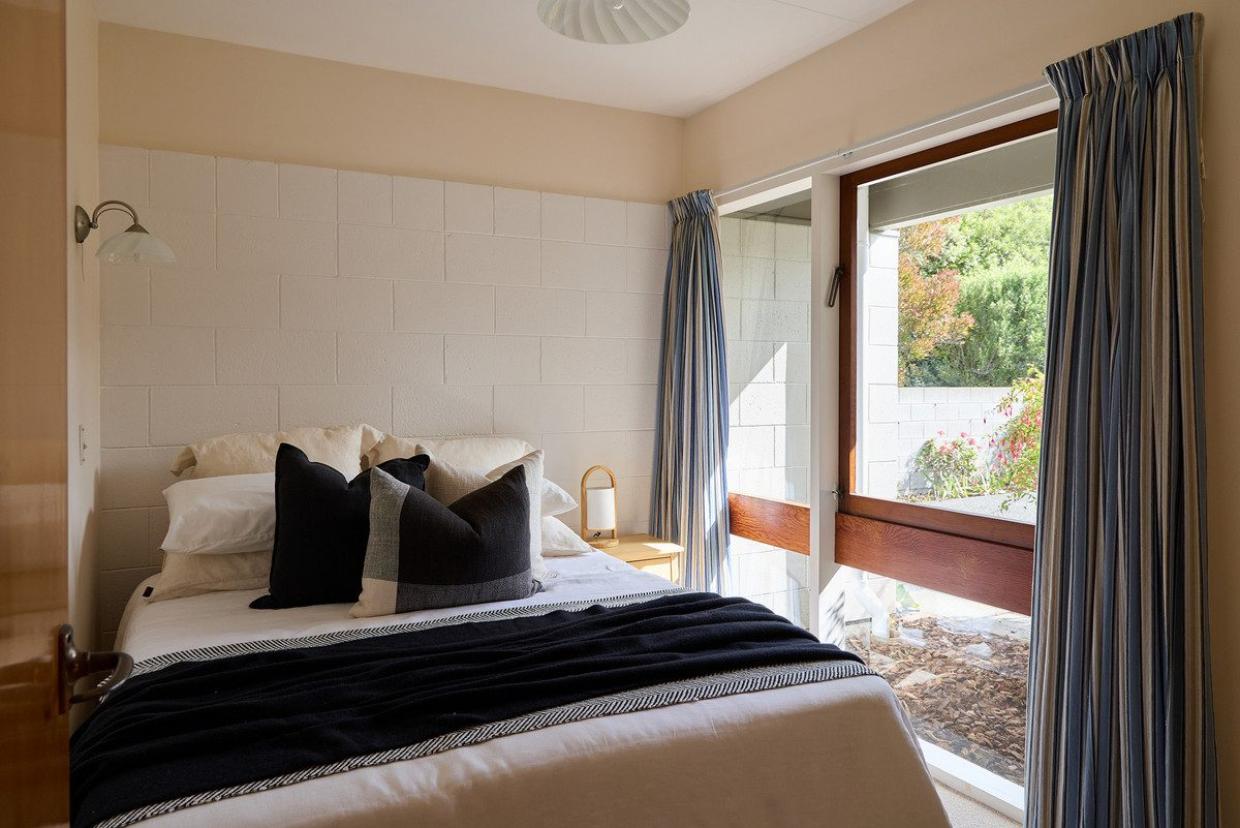
The home has four bedrooms.

Most Properties, More Choice
Explore endless possibilities on NZ's favourite property app.
Download on iOS Download on Android

Author

Kylie Klein Nixon Kylie Klein Nixon
Stuff
As senior reporter, Kylie Klein Nixon spends her days writing about property, decor and beautiful homes.