Feature article
Adventure whare: A modern take on the A-frame cabin
This compact abode is cut from the cloth of the traditional A-frame and woven with a decidedly modern spin of colour.


AI summary
This modern A-frame "adventure whare" in Canterbury by Studio Well is a base camp for outdoor enthusiasts. The design blends a traditional A-frame with a modern spin, using locally milled macrocarpa and dark COLORSTEEL to harmonise with the alpine setting.
Inside, a voluminous living area with expansive glazing contrasts with intimate bedroom wings. The interior palette features cork, plywood, and vibrant Resene colours inspired by the local landscape. Sustainable design ensures this robust retreat is practical and future-proofed.
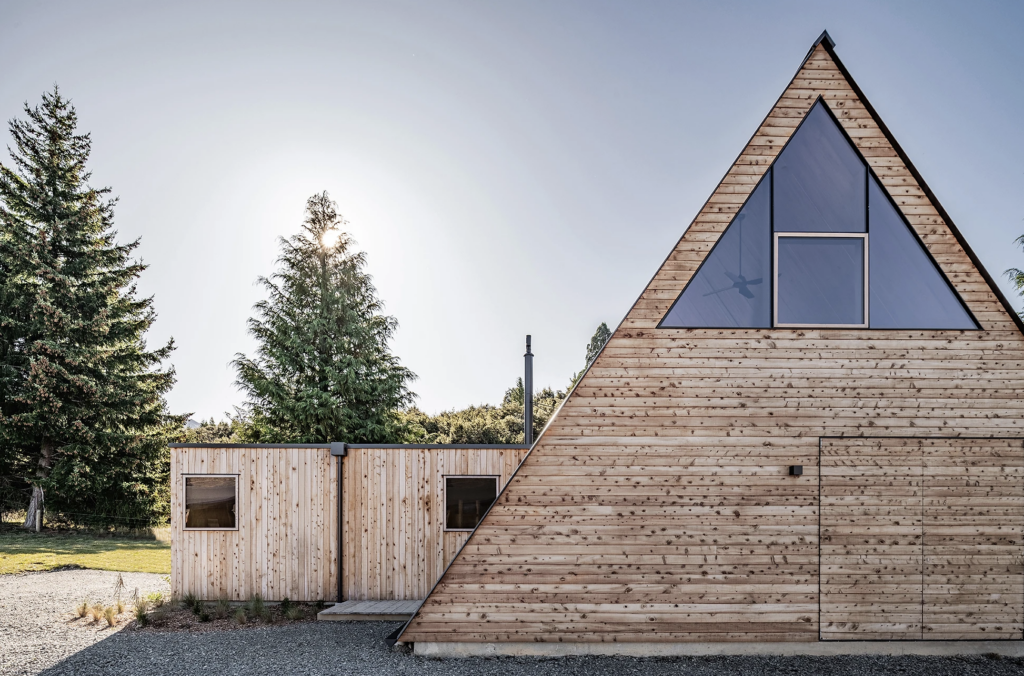
Envisioned as a base camp for outdoor activities in the vast expanse of Canterbury’s high country, this compact abode is cut from the cloth of the traditional A-frame, and woven with a decidedly modern spin of colour and texture that echoes the alpine environment.
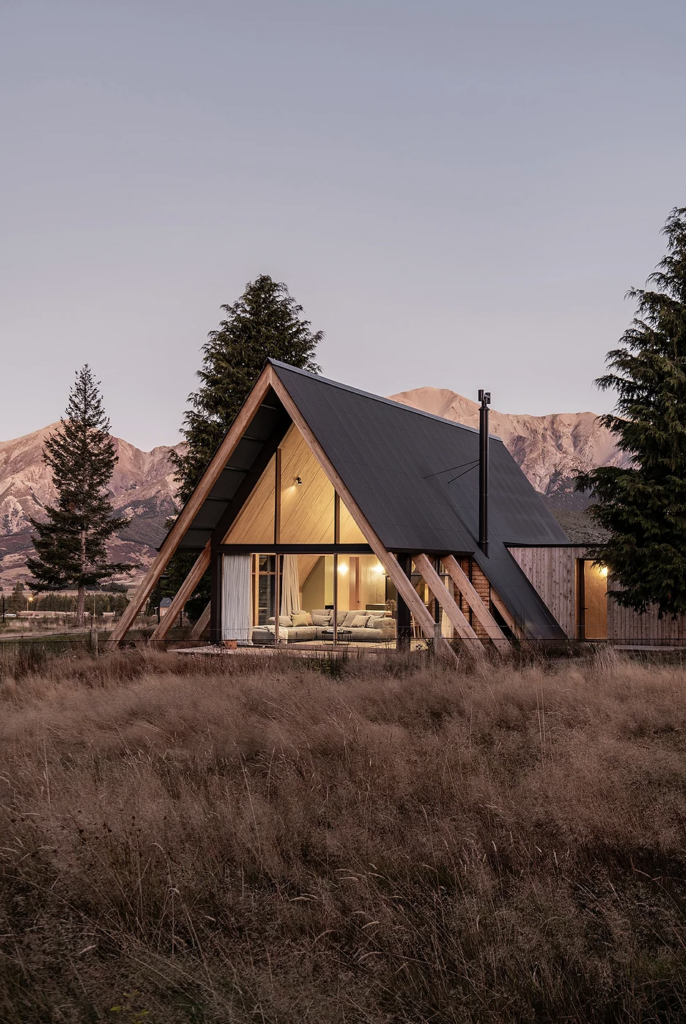
Exposed rafters give the cabin a sense of grounding; macrocarpa weatherboards meet a dark Colorsteel that recesses the east and west elevations into the natural landscape
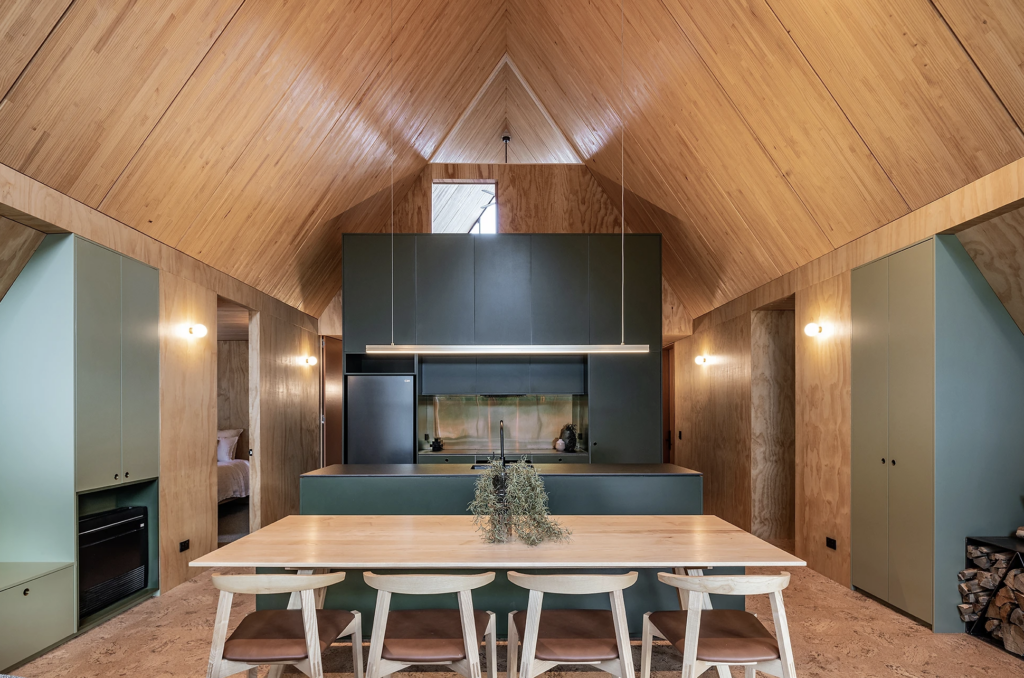
The hero of the kitchen is the rear cabinetry, painted in Resene Log Cabin; the lighter, more whimsical hue of Resene Flax was used for storage cupboards to either side
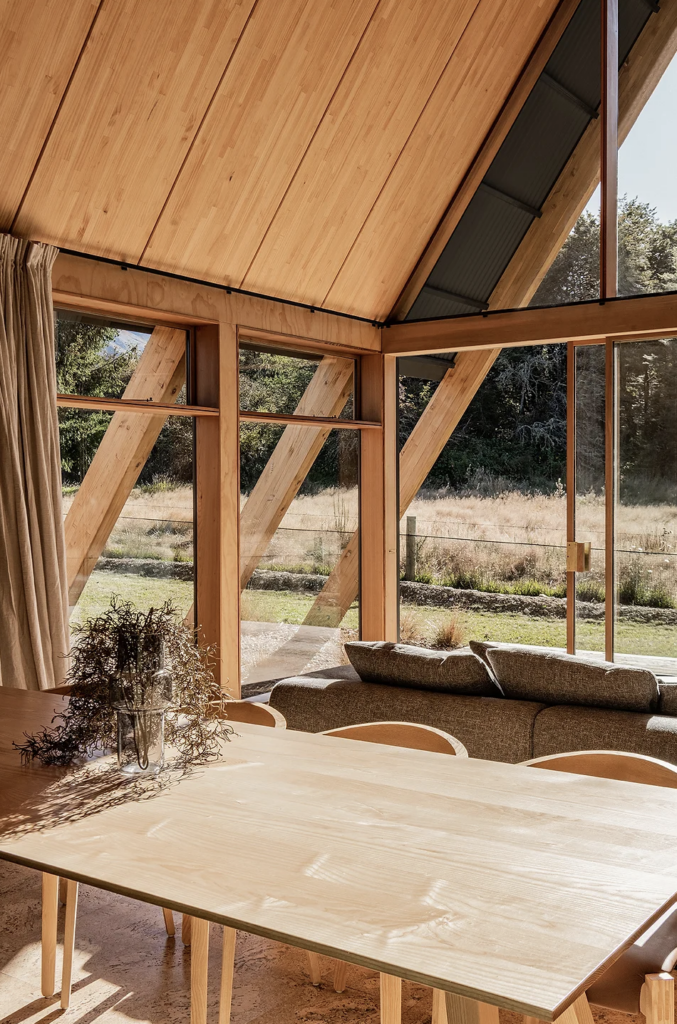
Exposed beams and a simple material palette create a relaxed aesthetic, perfectly suited to the rural alpine setting
Author
Discover More

First home buyer stories: from casual browsing to owning a hidden gem in Onehunga
Today's buyer-friendly environment is turning long-held real estate dreams into reality. Just ask Diana Ahumada.

First home buyer stories: From an empty auction room to One Tree Hill
A ghost auction, maxed-out KiwiSaver, and a builder uncle's nod: how Zach and Zara bought their first home.


Search
Other articles you might like