Feature article
Peek inside this 'alien spaceship' that became a family's forever home
Explore a 1970s Roger Walker “spaceship” home with unique design and gardens in Belmont Hill.

AI summary
Explore an iconic 1970s Roger Walker "spaceship" home in Belmont, on the market after being a beloved family residence for nearly 40 years. Its unique design features round windows and steep, modular roofs.
The property boasts a pool and an extensive, lovingly developed garden. Inside, discover classic 70s details like exposed beams, brick fireplaces, and original purple tiles. This four-bedroom home, listed with New Zealand Sotheby’s International Realty, is perfect for a family seeking a unique forever home.
Matthew Snell was 16 when his parents moved the family to their forever home on Belmont Hill in the mid-1980s. The Snells had moved around a lot for their dad’s job, but now they wanted to put down roots - their only criteria: a garden for Mum and a pool for Dad.
The house at 7 Coach Lane, Belmont provided both - and more.
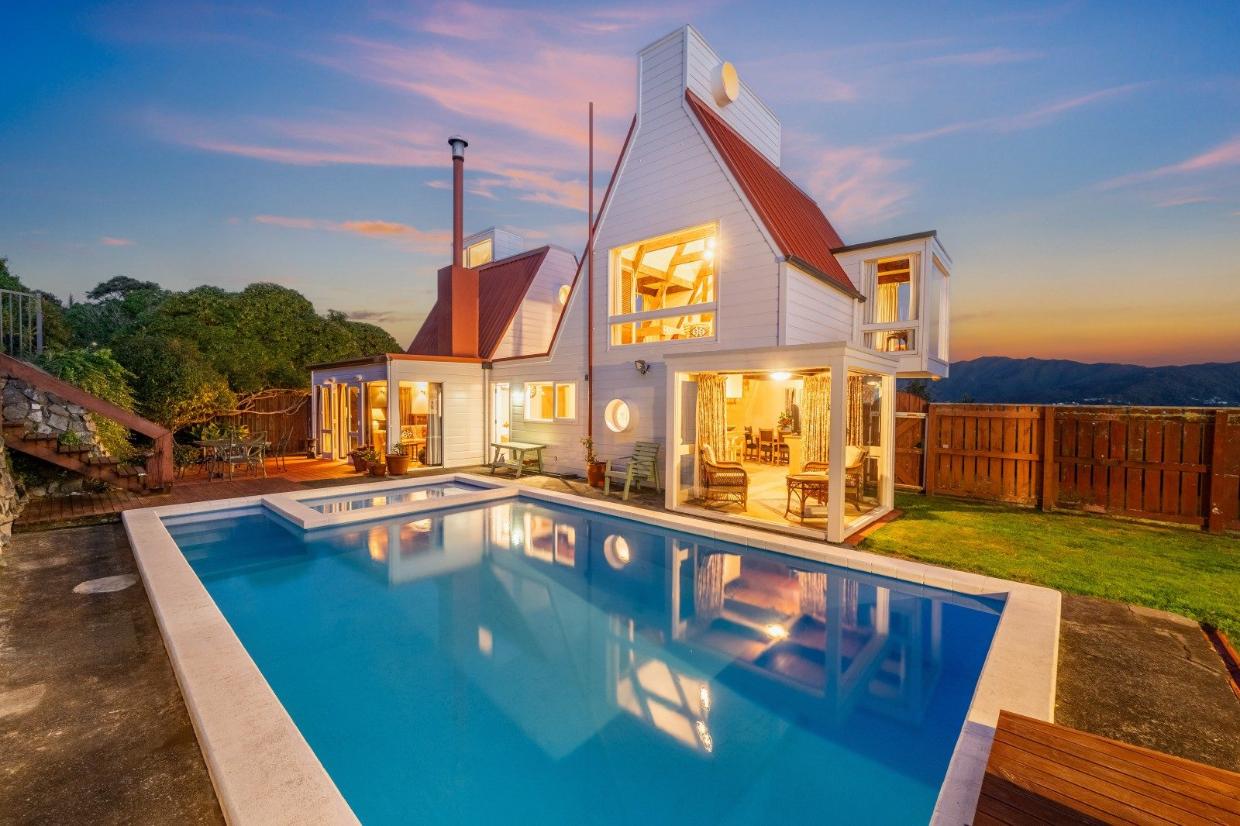
"I'd never seen anything like it," says Snell. "It was like one of those alien spaceship moments.“
The Roger Walker-designed home at 7 Coach Lane is on the market for the first time since the 190s
His parents had been searching for a long time for the right house. The biggest draw was the garden, which was massively overgrown when they moved in.
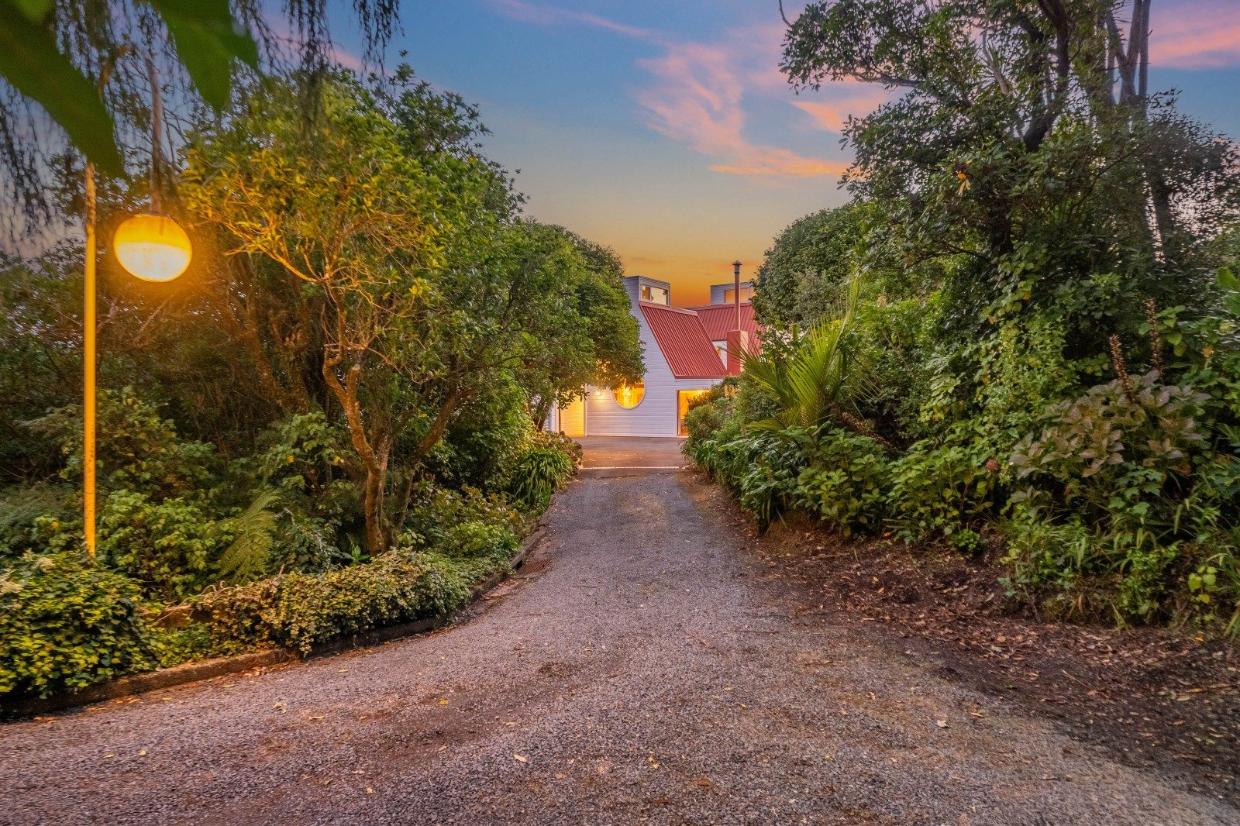
Coming down the drive was like seeing an "alien spaceship" says the son of the owners.
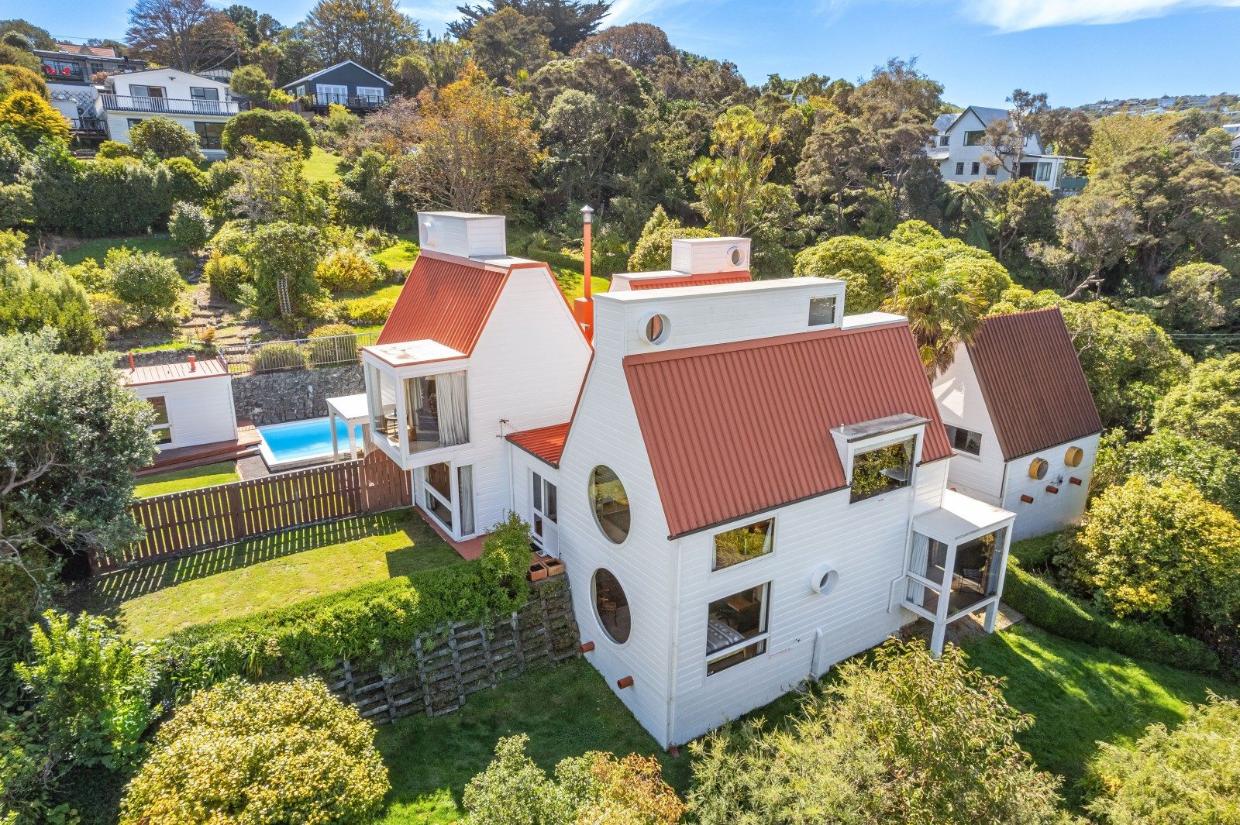
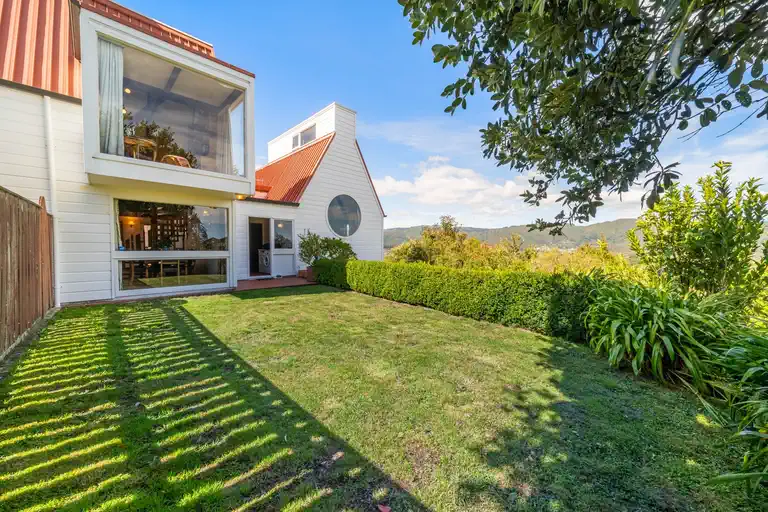
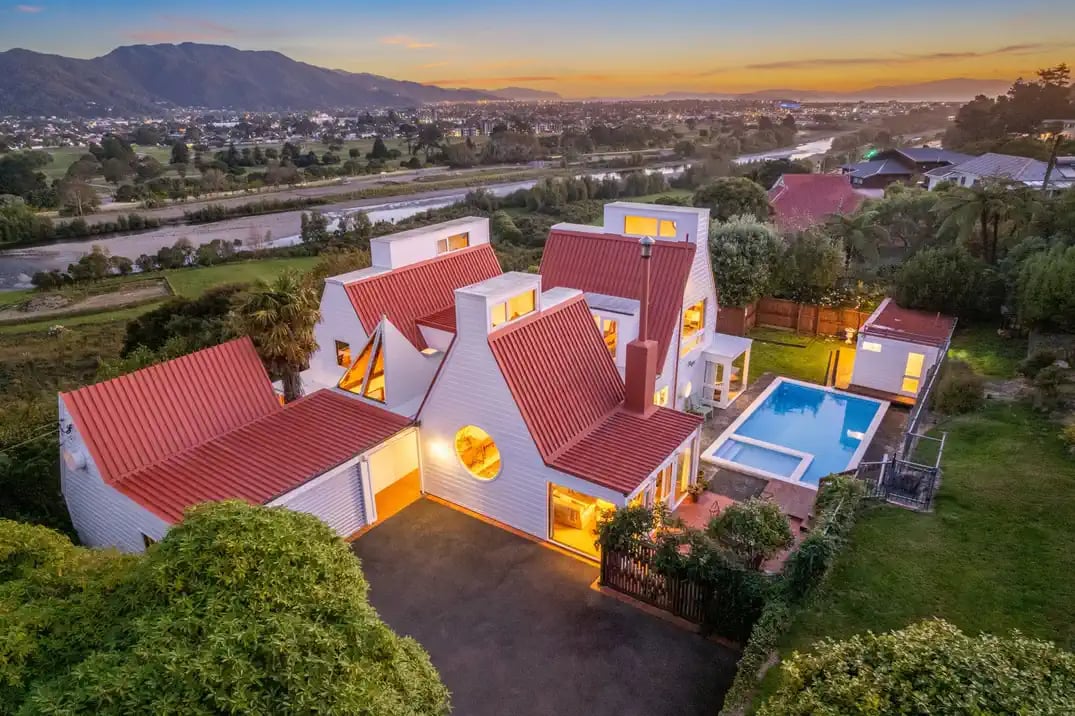
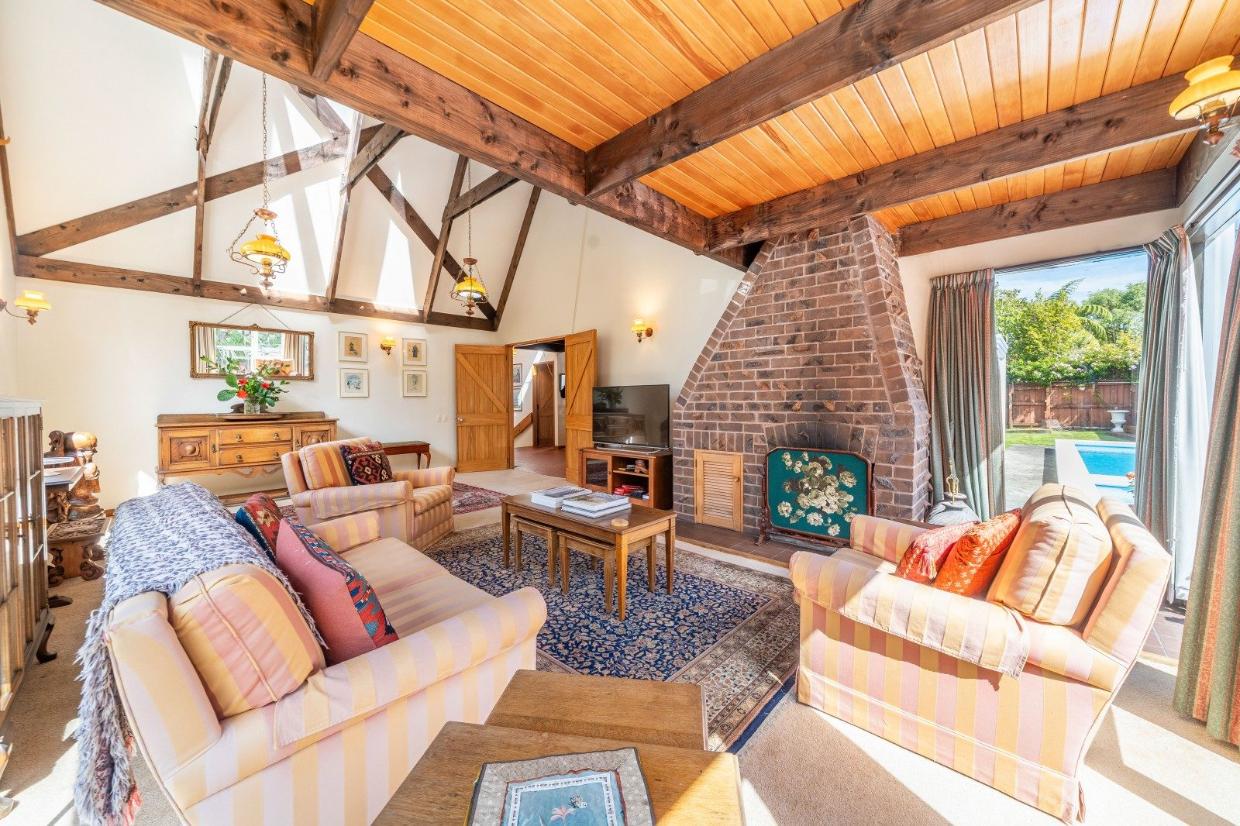
Built in 1971, the home sits on a large flat terrace, with a patio and pool opening off the living room through French doors. Beyond the pool, a rock retaining wall and stairs lead up a sloping backyard. A second “terrace” lawn sits below the house.
While there was some grass on the upper slopes and near the house, the garden hadn’t really been developed.
"It was just completely wild," says Snell. "All the landscaping, the paths, the stairs [...] Mum and Dad spent years trying to tame that, and which is what they eventually did."
The section was quite overgrown when the Snells moved in.
“My mum and dad were really, really avid gardeners. And like a lot of gardeners, they just started off with this vision of what they wanted, and it just slowly progressed over the years."
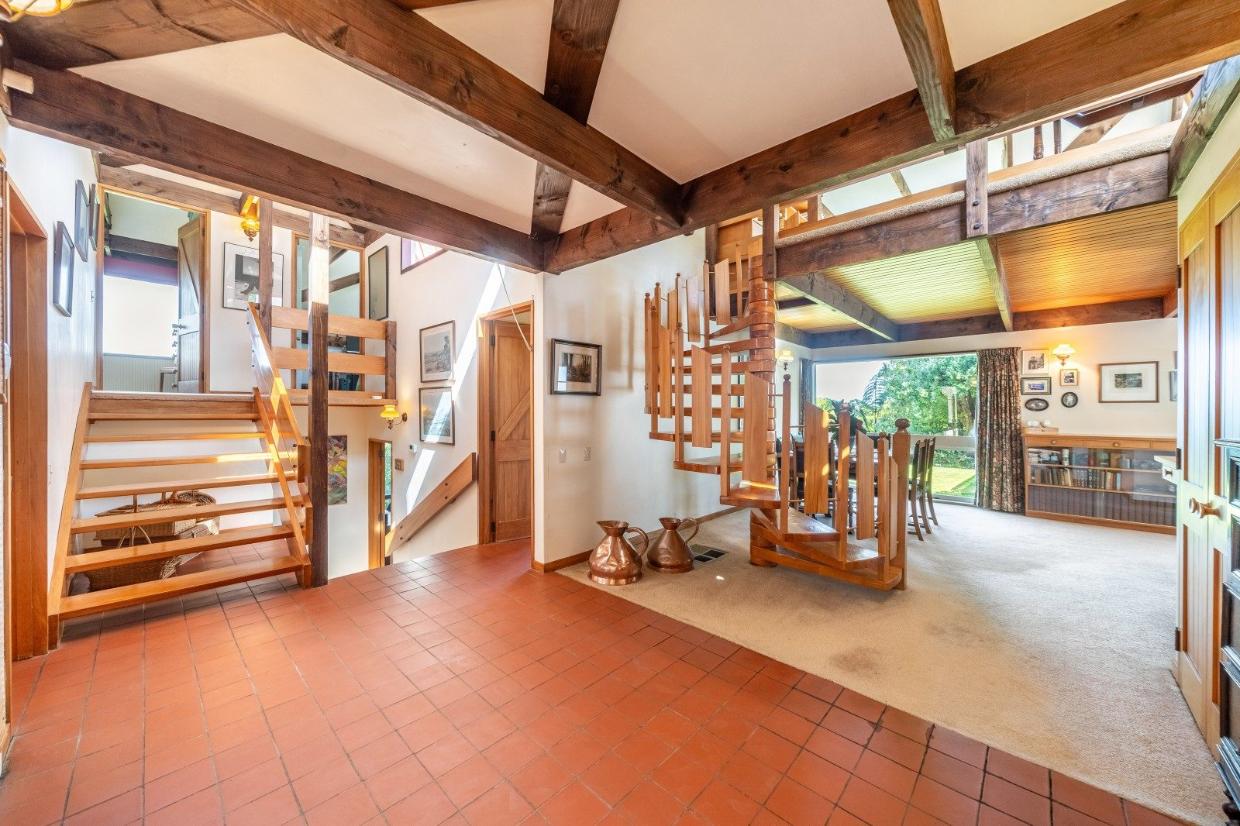
The home includes a lot of classic Roger Walker features, such as modular spaces, exposed beams and round windows.
The result is a series of spaces to enjoy views up and down the valley, along with a stunning, leafy entrance. It includes a classic 1970s Roger Walker feature - a bent steel globe lamp at the entrance of the driveway - and a marvellous view of the “spaceship” itself, with its round porthole window and rocket-shaped roofline.
The bent steel lamp-post is reminiscent of lighting used in Walker’s 1973 magnum opus, Park Mews.
Back in the 80s, the home would have featured another Walker signature: bright colours.
There are two living rooms in this home, one on the ground floor and another up the spiral stairs.
Over the years, Snell’s father toned the colours down to the creams and toffees the home features today.

However the Snells didn’t remove all traces of those original funky colours. The family bathroom has purple arabesque tiles that should possibly be in a museum to ‘70s chic somewhere.
The funky purple tiles in the family bathroom.
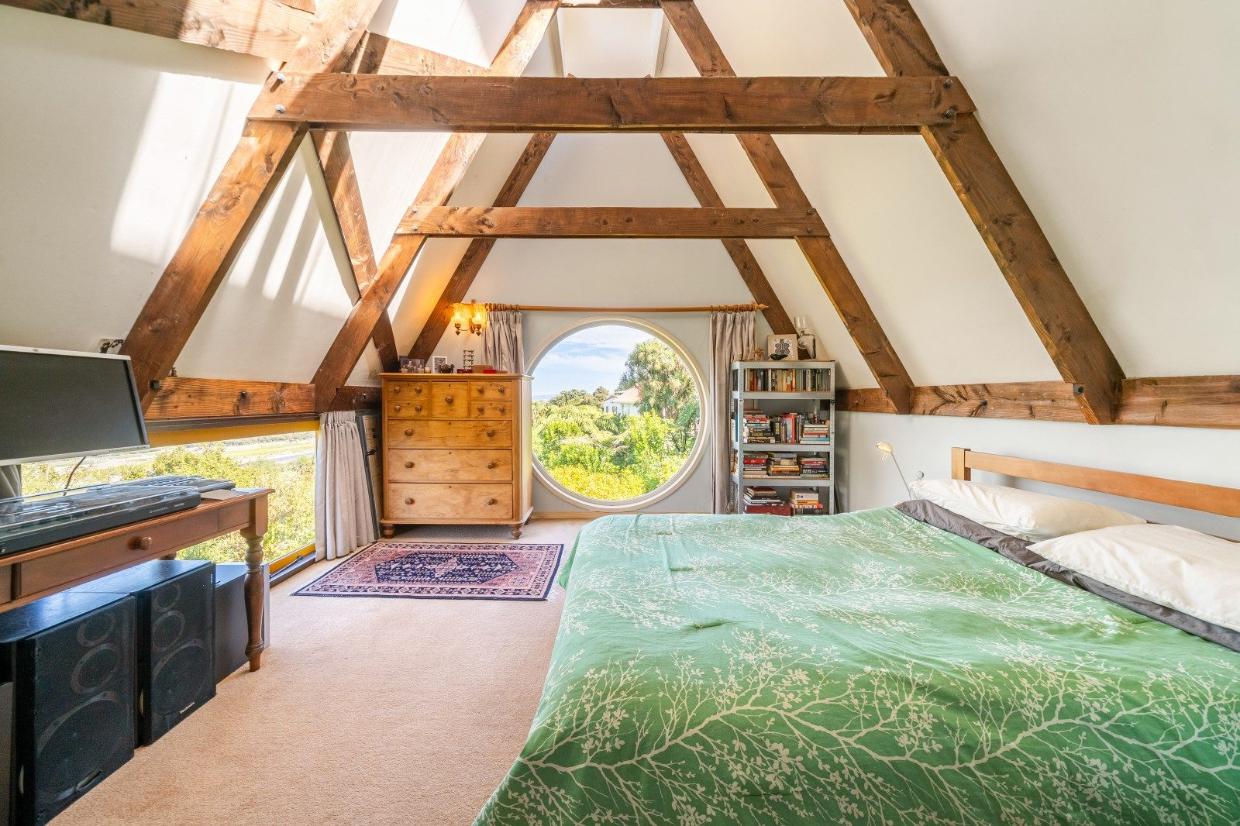
Other classic 1970s features include a terracotta-tiled entranceway, soaring ceilings, exposed beams and brick fireplaces. There are also multiple places to gather in this three-reception, four-bed home.
Between visits from extended family, his parents’ friends, and new school pals, Snell remembers "many, many festive nights" in the house.
"There was always this intrigue [from school friends] about what was around each corner, because there were lots of nooks in that house, like any Roger Walker house."
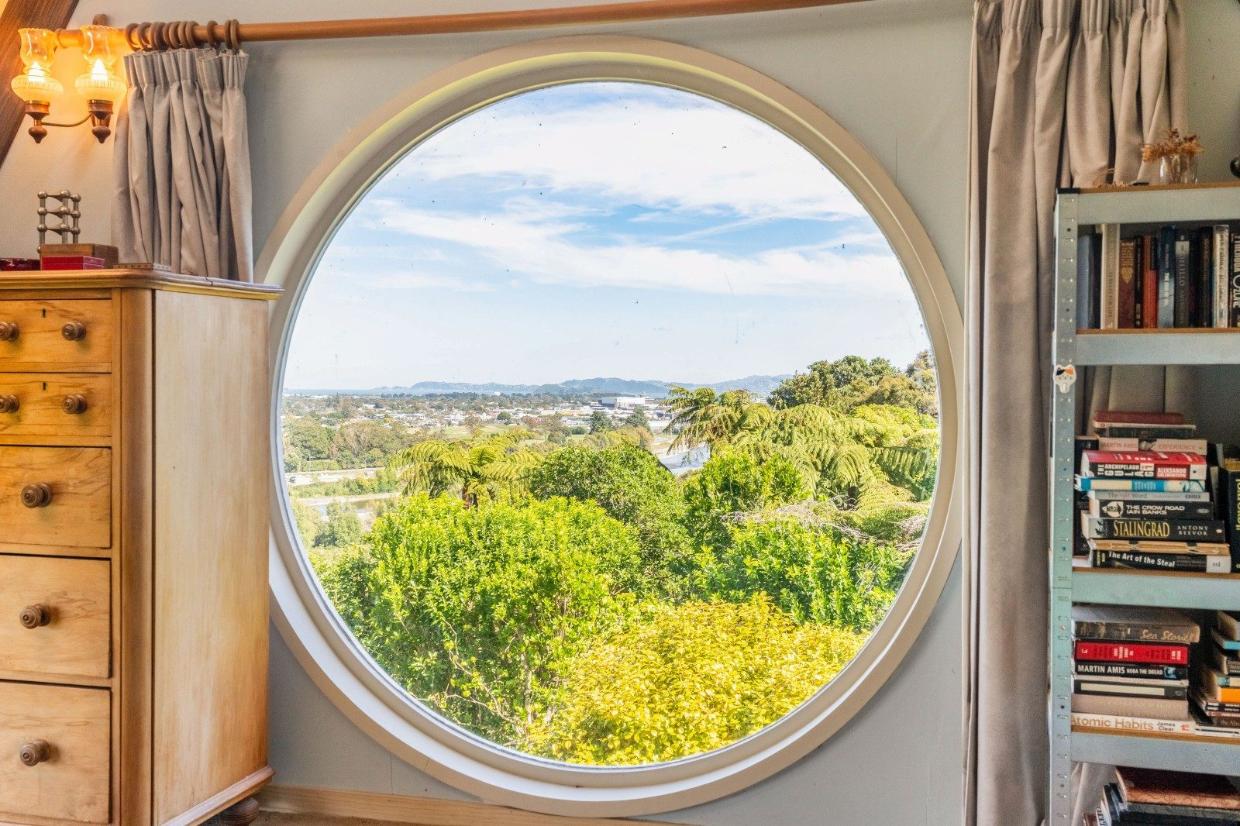
The home has four bedrooms, including this one, in the attic, with a round window overlooking the valley.
The second living room, up the winding staircase, "that was our space, where the kids could do whatever we wanted. And it was great."
Sadly, Snell’s father passed away a few years ago. His mum is now ready for a new chapter and has put the home on the market. “She’s decided that it’s time for someone else to enjoy the house,” says Snell.
"We've been there almost 40 years, it's got plenty of room for kids and pets [...] I think it's going to suit young professionals with kids who can see themselves putting down roots there for decades."
The views from here are exceptional.
Homes by this legendary architect are often tightly held. However, this is the third Roger Walker home from the 70s to come on the market in the last six months.
The first, Rhodes House in Silverstream, Upper Hutt - known as the Milkbottle House - sold in March for a little over the buyer enquiry price of $950,000. The buyer was an architect and fan of Walker’s unique style.
In early February, 52 Amapur Drive, in Khandallah, Wellington, came on the market. One of Walker’s most unique homes, the four-level, 1975-built property includes a tunnel with viewing window onto the pool. It sold for $1,251,000 on February 25.
The home is on the lower reaches of Belmont Hill, with views that cannot be built out.
Author
Search
Other articles you might like

.jpeg)