Feature article
Suspended in space: Spectacular Queenstown cliffhanger rivals view
Stunning Queenstown 'pod house' has a 9m cantilever

AI summary
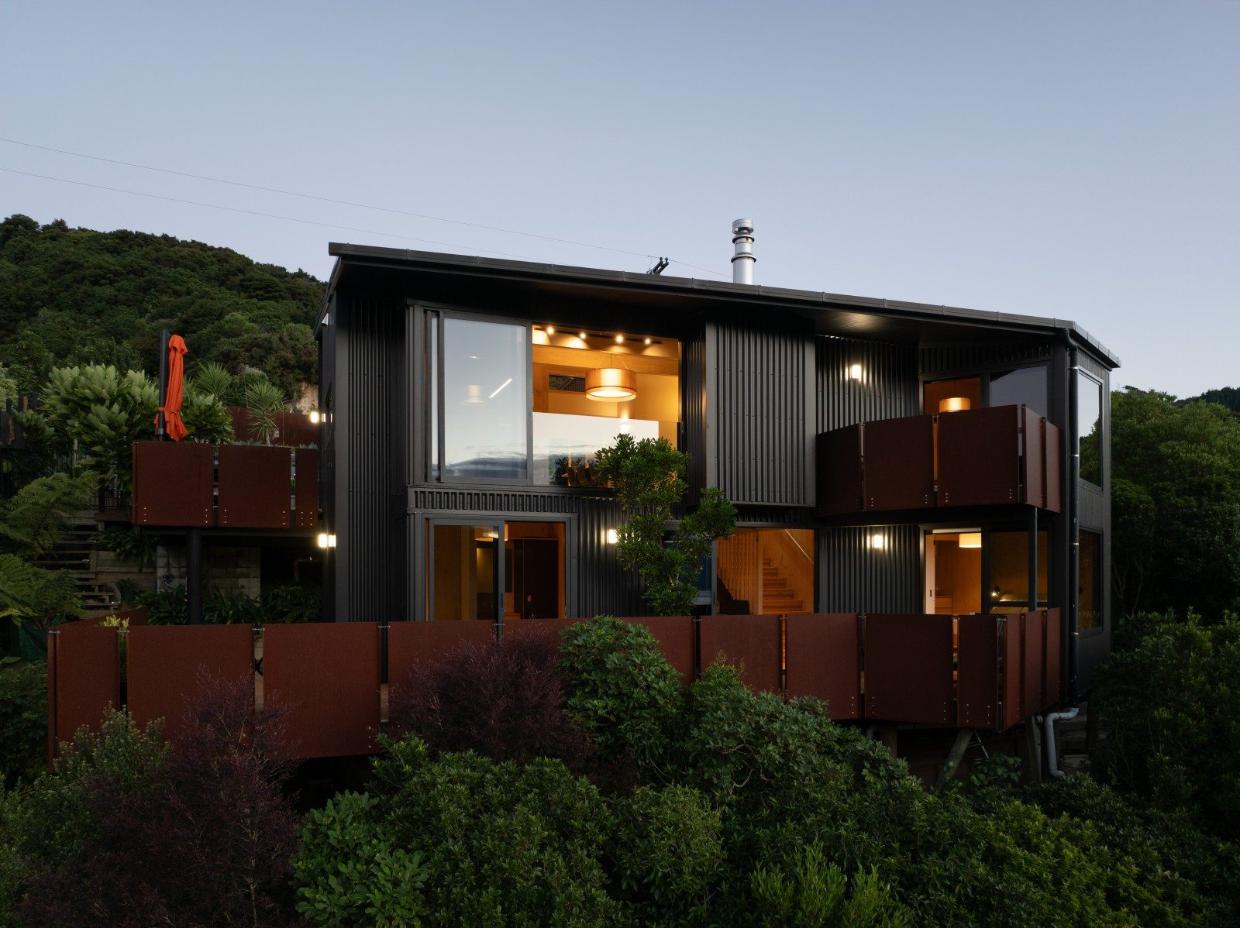
This spectacular Queenstown property, named Ebony and Ivory, is an architectural standout designed by structural engineer Warrick Weber. Its most striking feature is a 9m cantilever, creating a "floating" sensation with incredible views of The Remarkables.
The 121m² home consists of two "pods" for living and sleeping. It's a Stratum in Freehold title, meaning no body corporate levies. This unique home offers a rare opportunity for buyers seeking architectural significance and breathtaking scenery.
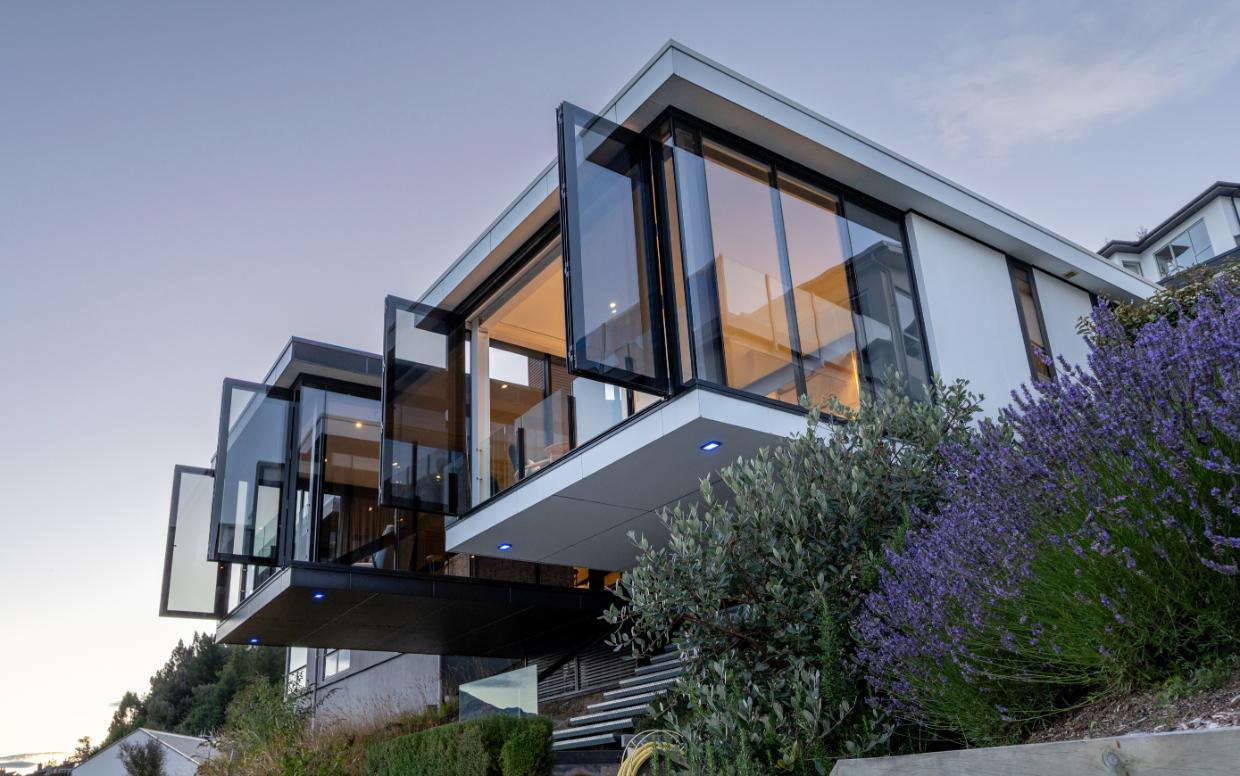
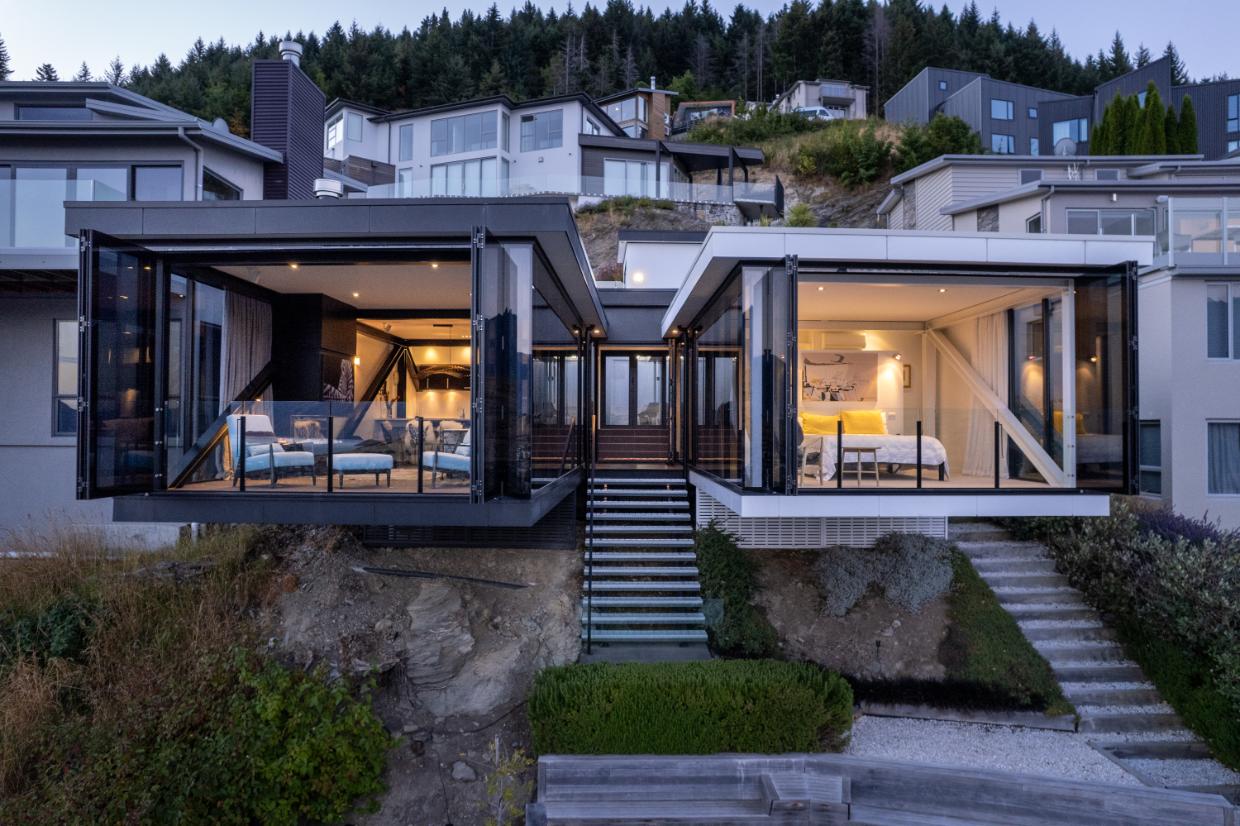
“Side by side on my piano keyboard” - the house is called Ebony and Ivory after the original owner’s passion for the piano. Photo: NZ Sotheby's
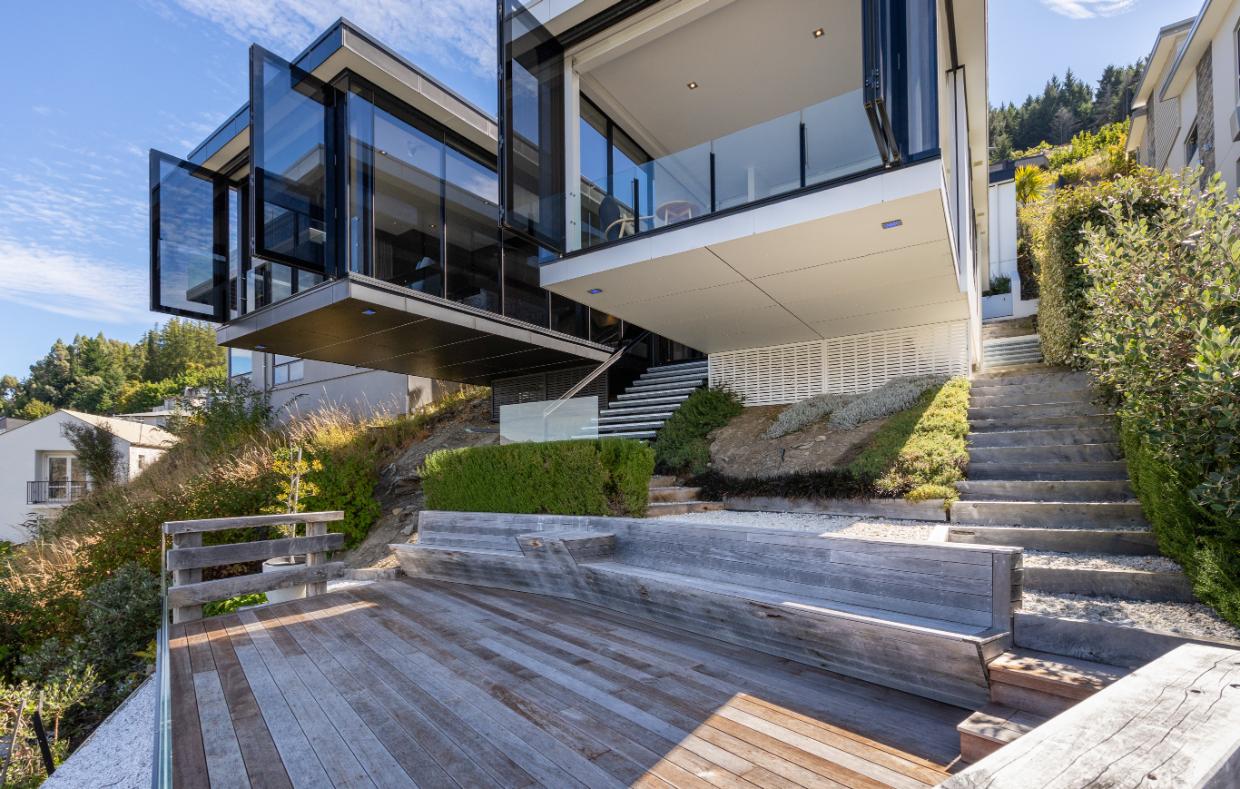
With its 9m-long cantilevered pods, the house makes a powerful design statement. Photo: NZ Sotheby's

The view takes in the Remarkables mountain range across Lake Wakatipu. Photo: NZ Sotheby's
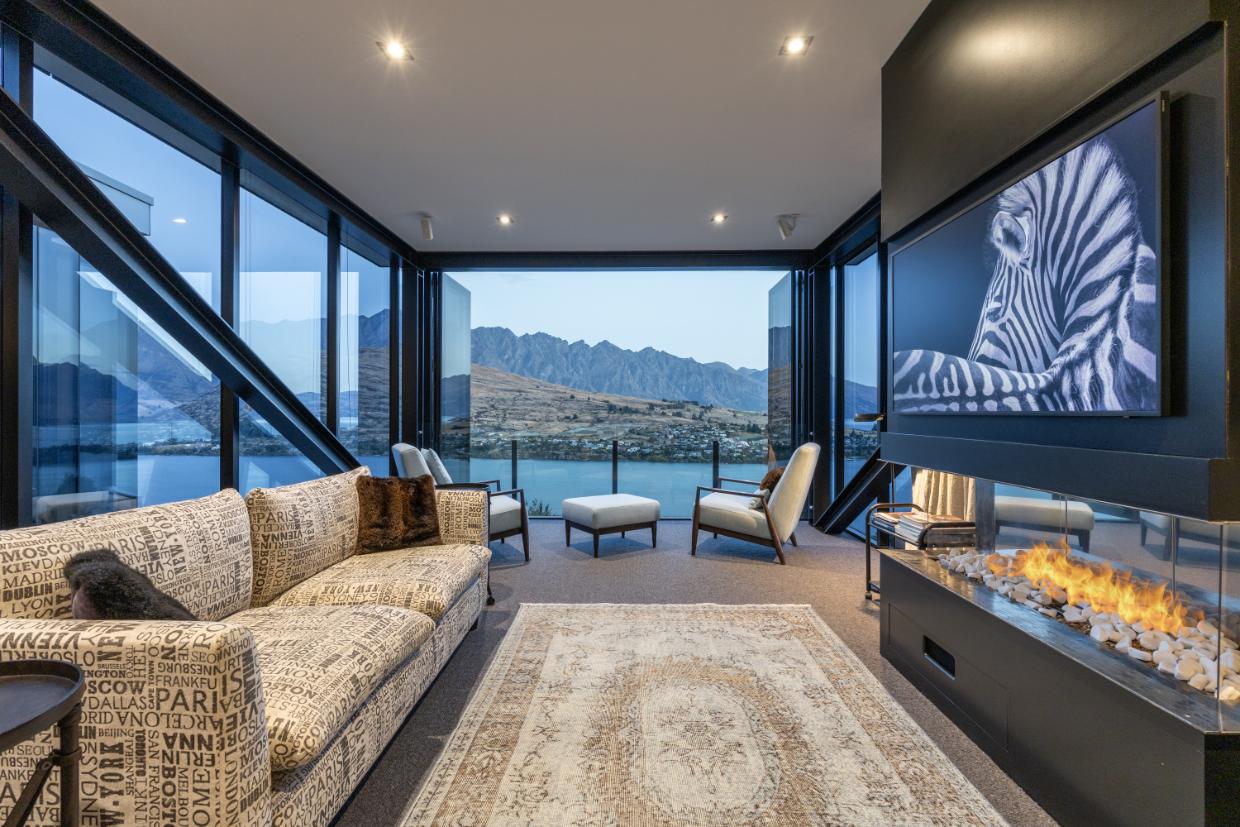
The black pod accommodates a long, open-plan living area. Photo: NZ Sotheby's
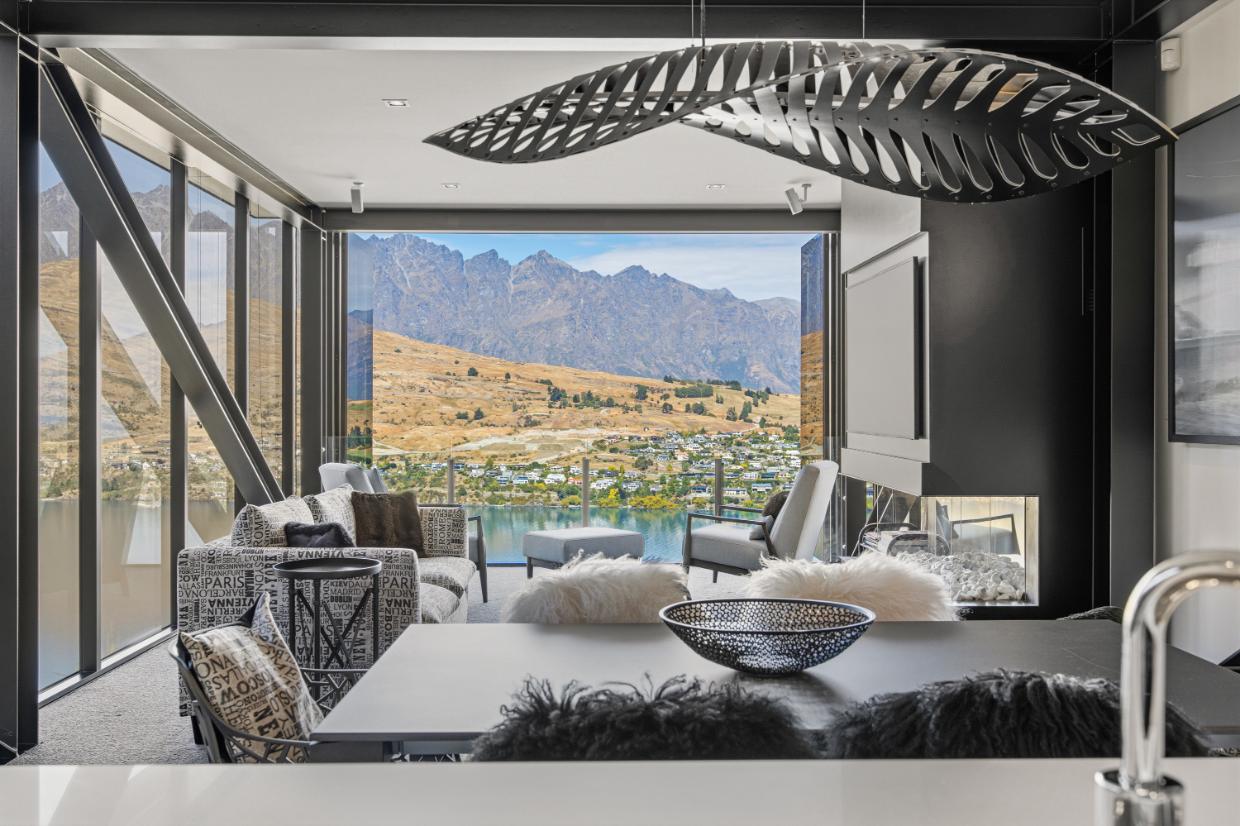
All the steel structural elements are exposed on the interior. Photo: NZ Sotheby's
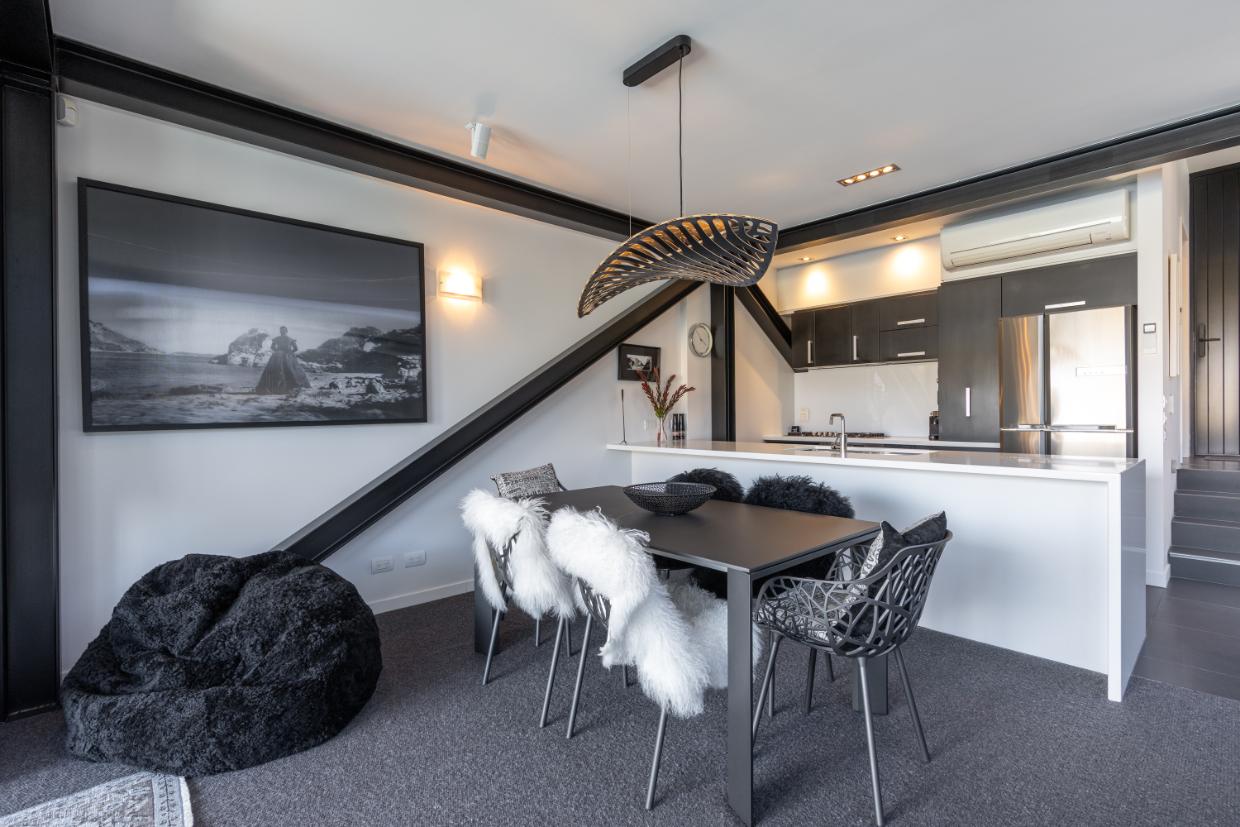
Even the kitchen has a black and white theme. Photo: NZ Sotheby's
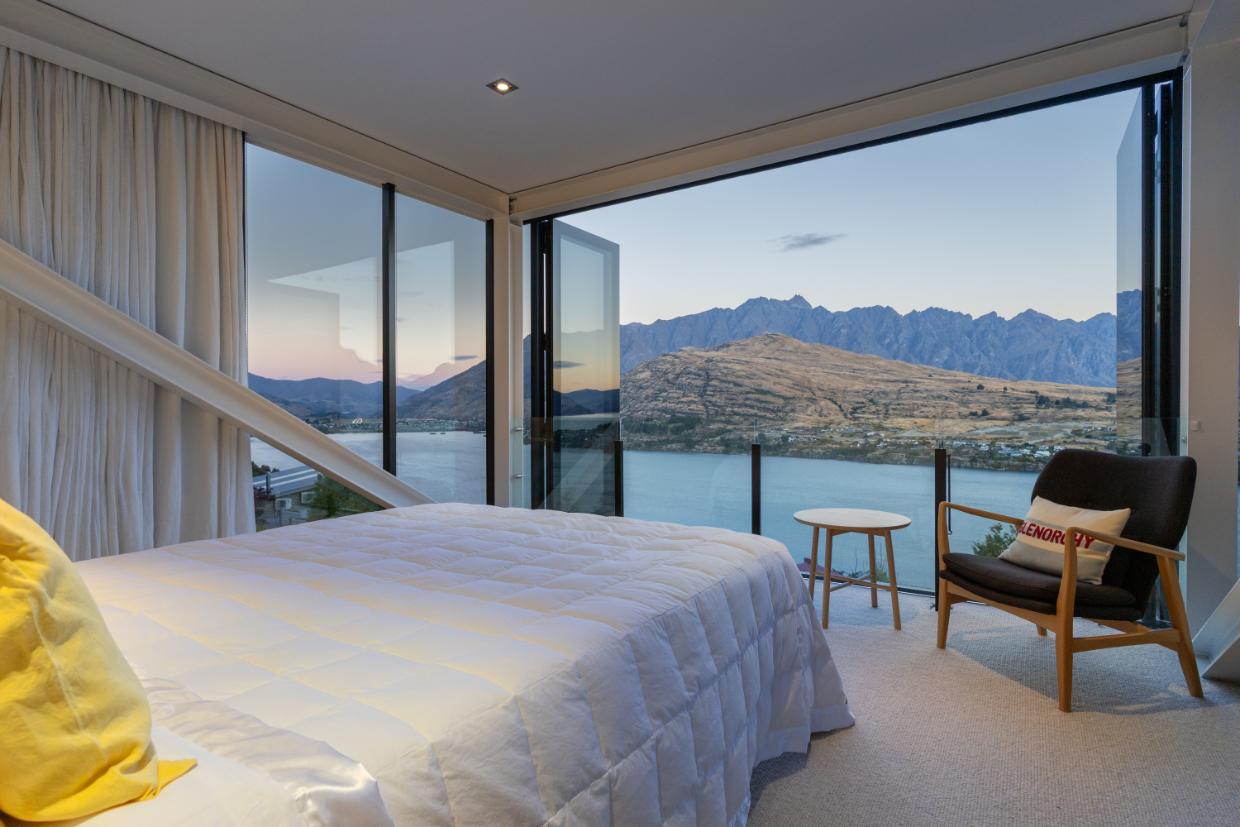
The main bedroom suite is designed so the view can be enjoyed from the bed. Photo: NZ Sotheby's
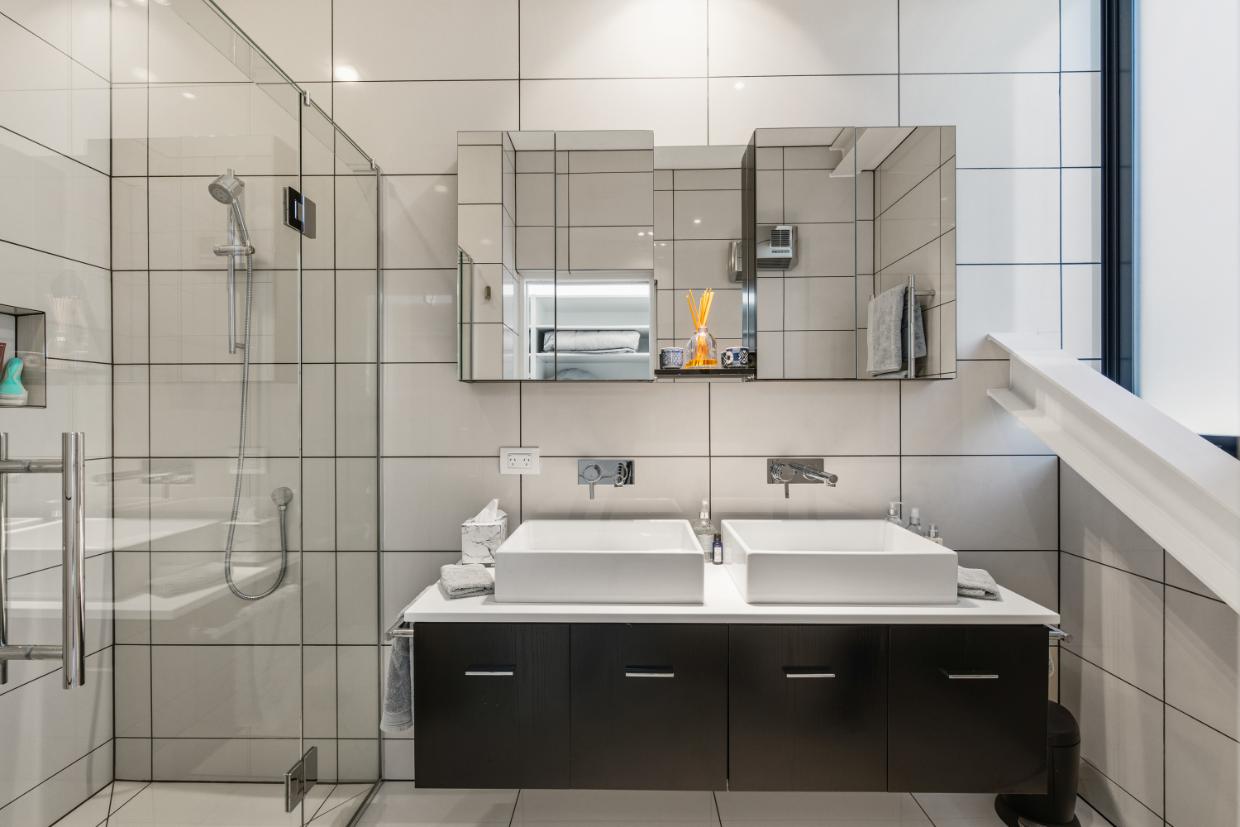
This is one of two bathrooms in the 121m² house. Photo: NZ Sotheby's
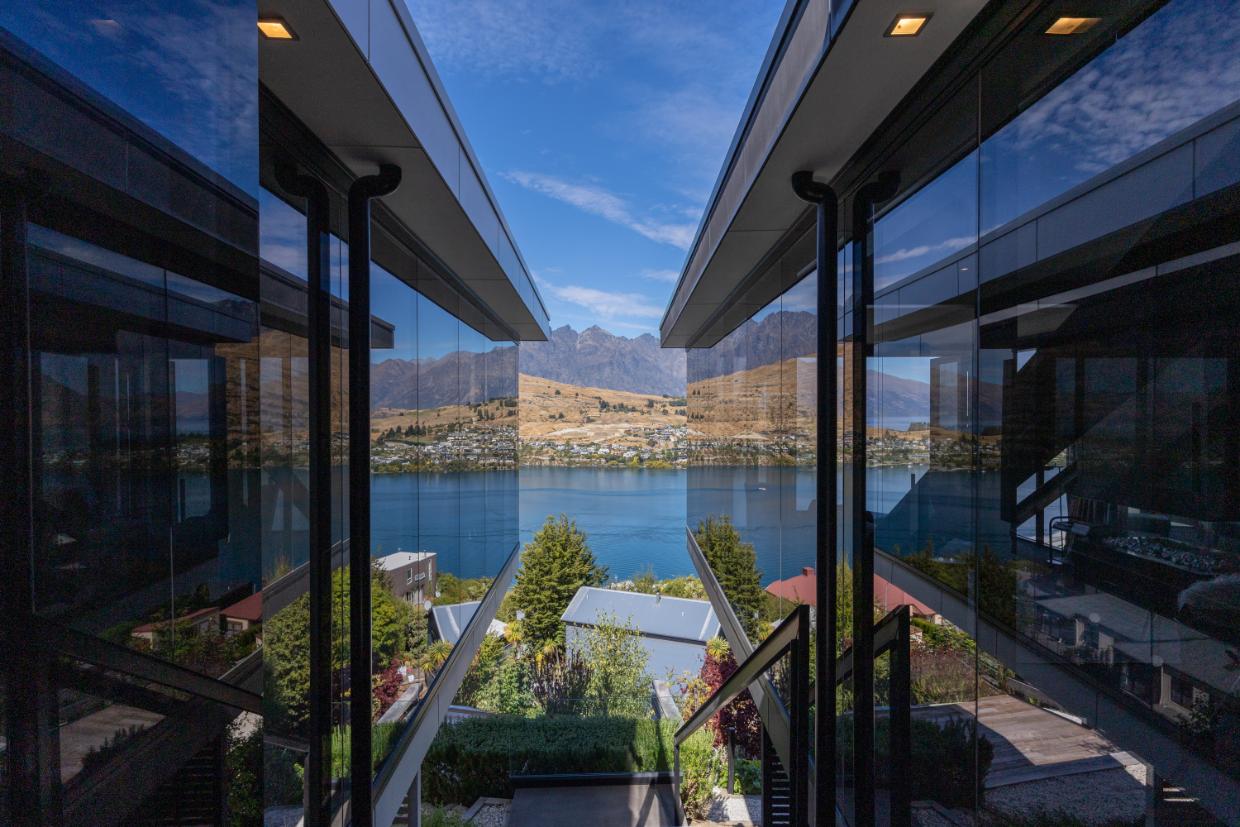
There’s a strong axis through the house that’s emphasised at every turn. Photo: NZ Sotheby's
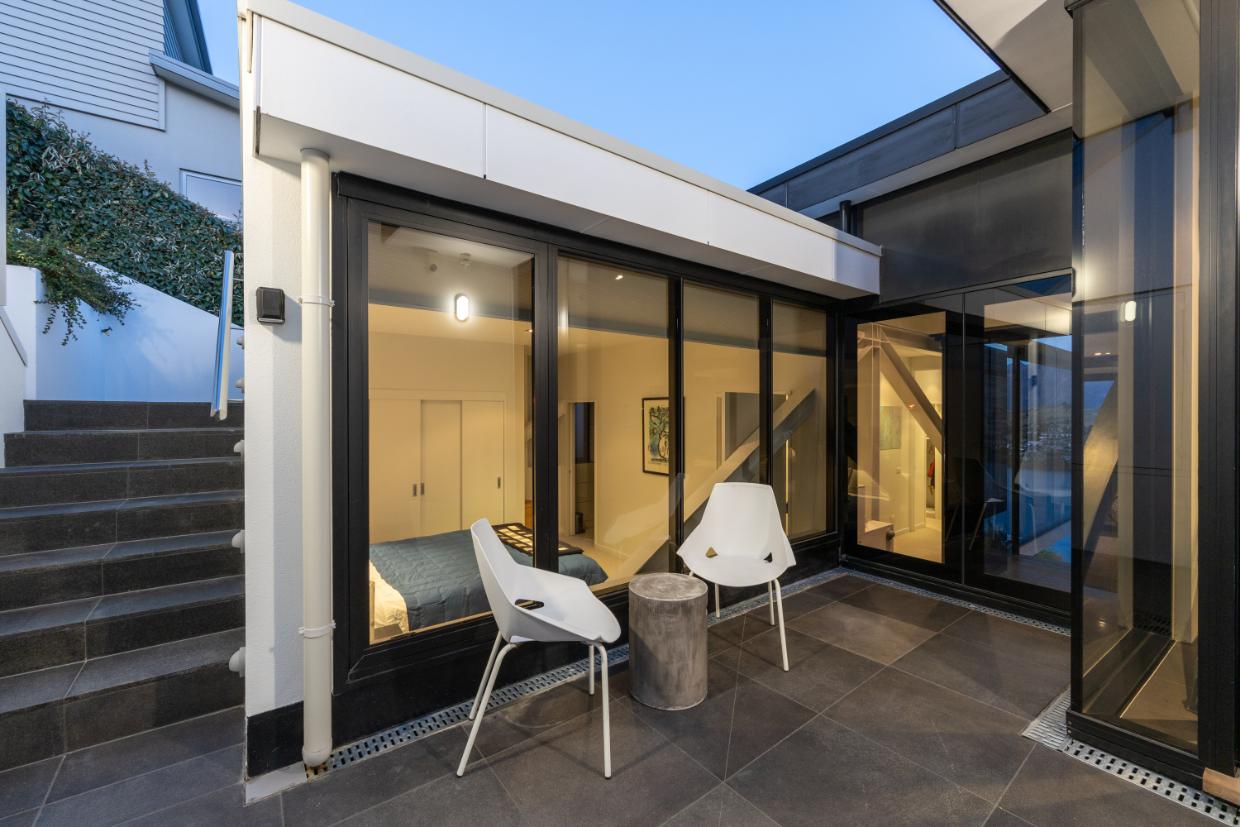
The second bedroom opens to this sheltered courtyard. Photo: NZ Sotheby's

Even at the entry, the view is visible. Photo: NZ Sotheby's
Author
Discover More
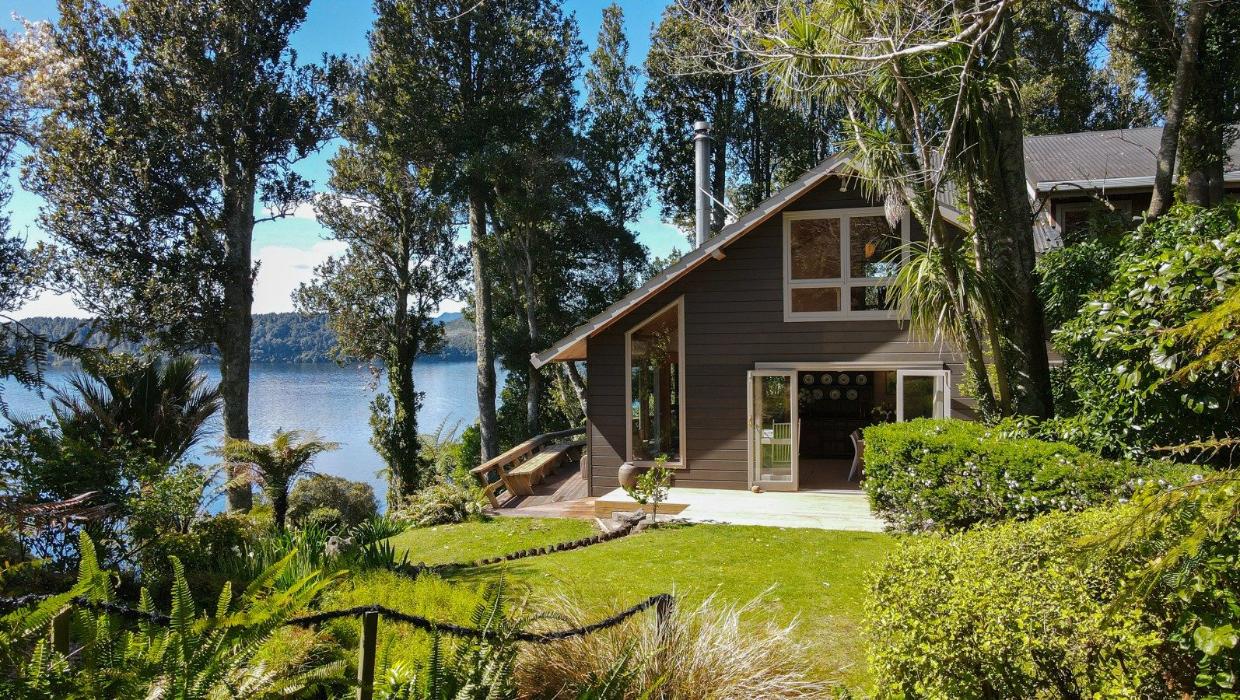
Tucked into native bush: Landmark late 1950s Lockwood home hits the market on Lake Rotoiti
A landmark Lockwood home on Lake Rotoiti offers bush seclusion, architectural features and private lake access.
Award-winning coastal retreat built to touch Golden Bay hillside lightly up for sale
An award-winning Golden Bay retreat blends thoughtful architecture, native bush and sweeping coastal views.


Search
Other articles you might like
.jpeg?fit=max&format=webp&quality=85)